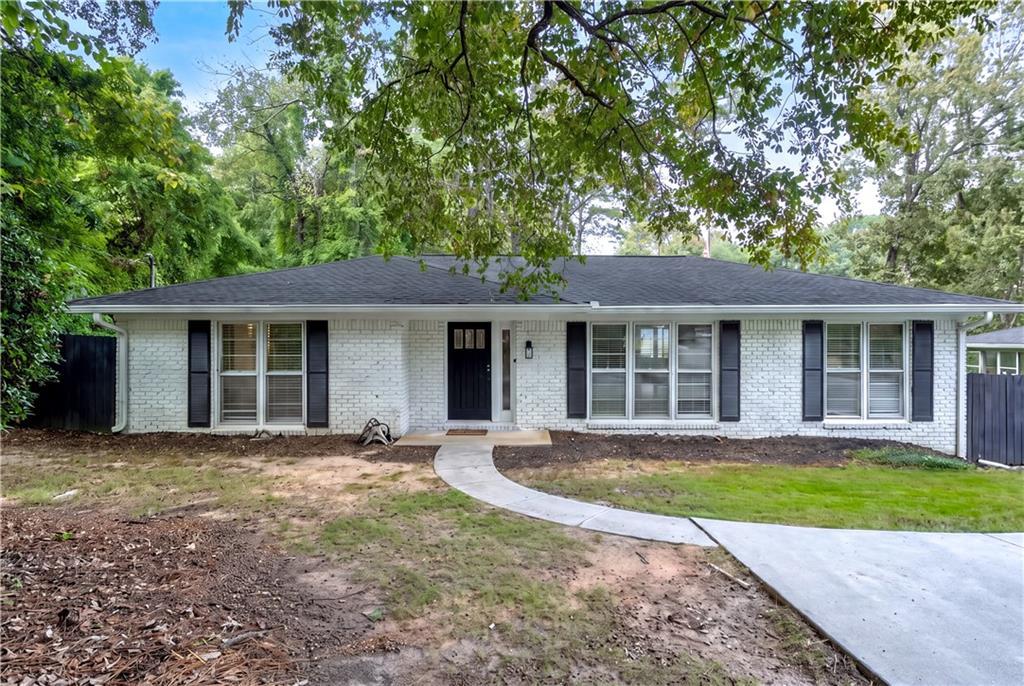
Photo 1 of 51
$640,000
| Beds |
Baths |
Sq. Ft. |
Taxes |
Built |
| 4 |
3.00 |
2,840 |
$9,753 |
1960 |
|
On the market:
0 days
|
View full details, photos, school info, and price history
Two fully-independent living spaces. Upstairs has 2BR 2BA. Lower level has 2BR 1BA. Open floor plan on main level with real oak hardwood flooring throughout. Stainless appliances, NEW refrigerator, NEW dishwasher, NEW cabinets, modern hardware, vent hood, wine chiller, NEW granite countertops,continuous stone backsplash, & an L-shaped breakfast bar! Open great room with a fireplace and new sliding doors lead to the sunroom. Each bedroom has hardwood flooring. Primary bedroom has his/her closets and a remodeled bathroom with a tiled shower. Secondary bedroom has access to a second, remodeled bathroom with tub/shower combo with tiled walls. Basement is a 2BR 1BA residence with its own entry. You'll find a family room with a fireplace and LVP flooring. Dining area and fully remodeled kitchen with NEW stainless appliances, NEW cabinets, new countertops and a herringbone pattern backsplash. Newer zoned HVAC System for each level, water heater and Architectural-style roof. TWO washer/dryer hookups in the basement kitchen and in the garage. Garage has a new epoxy finish with a clear coat. The lot accommodates multiple vehicles with ease. Newly pressure washed driveway with parking pad in front, enclosed garage, carport and full turn-around. Automatic gate for backyard which has room for all of your vehicles & toys and it's completely hidden from the street!!! This is ideal for generational living or potential investment opportunities.
Listing courtesy of Dwayne Rouse, C & R Innovations, Inc.



