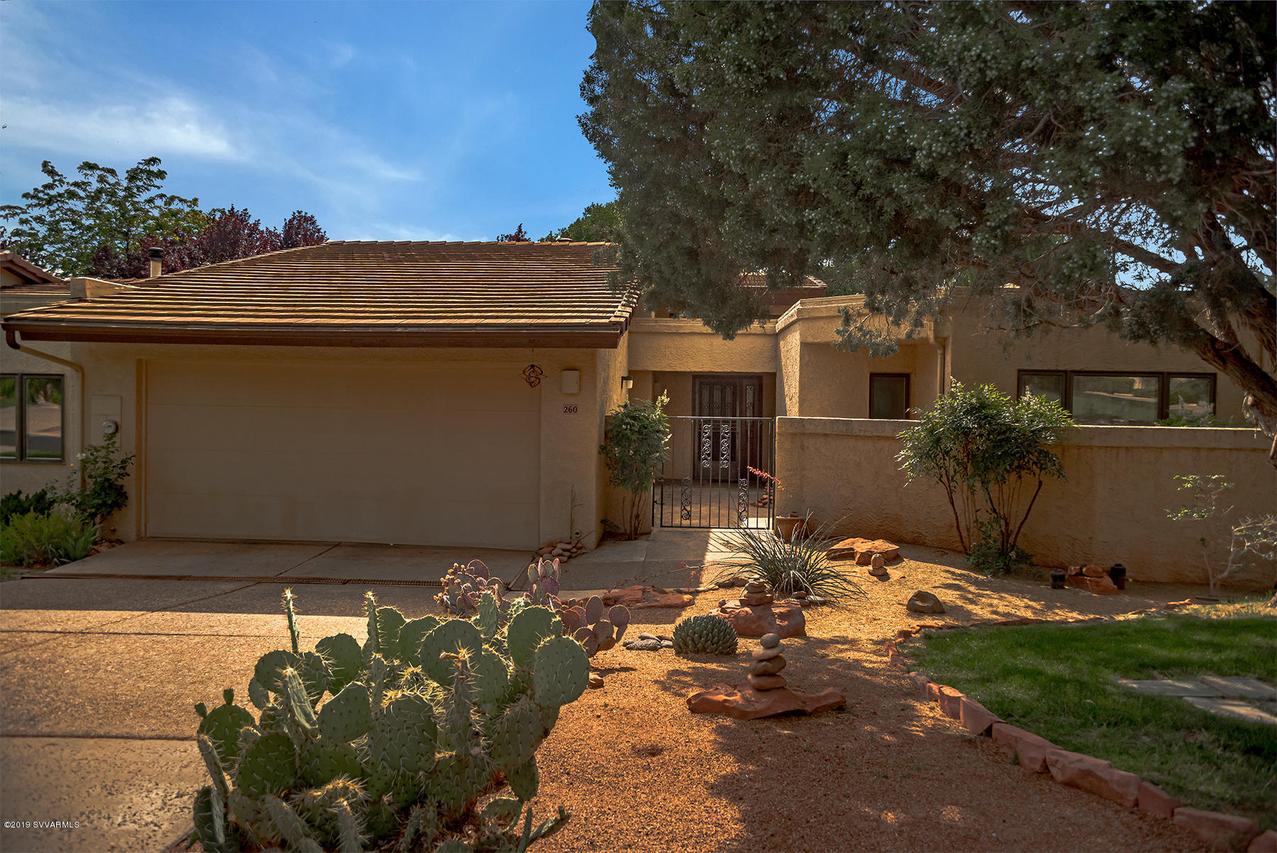
Photo 1 of 26
$445,000
Sold on 1/15/20
| Beds |
Baths |
Sq. Ft. |
Taxes |
Built |
| 2 |
2.00 |
1,672 |
$2,421 |
1987 |
|
On the market:
209 days
|
View full details, photos, school info, and price history
TRANQUIL SETTING amidst mature trees overlooking the pond and golf course at the Gated Canyon Mesa Country Club, this desirable SINGLE-LEVEL townhouse is MOVE-IN READY! You will enjoy the many UPGRADES, including remodeled kitchen with stainless steel appliances and granite countertops, updated bathrooms – including a new skylight and wall mounted electric fireplace, upscale Hunter Douglas Skyline Window Panels, and new heating and cooling system. This 2 bedroom 2 bathroom townhouse is located in a popular gated country club with a golf course, tennis and pickleball courts, swimming pool and hot tub, clubhouse and social activities. Ideal setting and gated community for a primary home, vacation home, or Airbnb! Come see this gem today! See Supplement or Documents for more info Improvements by Current Owner:
- Remodeled Kitchen, including new granite countertops, stainless-steel refrigerator and stove with hood.
- Updated both bathrooms, including new granite countertops in master bath and new designer vanity in guest bathroom, designer sinks and faucets, added a skylight and wall mounted electric fireplace.
- Installed new Heating & Cooling system in 2018.
- Installed upscale Hunter Douglas Window Panels in Living Room, Dining Room and Guest Bedroom.
- Converted fireplace to electric fireplace � Clean and easy turn on with flip of switch!
HOA Monthly Dues of $420 provide:
- Unlimited Golfing for owners
- Tennis
- Swimming Pool and Hot Tub
- Use of Clubhouse with internet service for general use and private functions
- Social Activities
- Landscape Maintenance
- Roof Maintenance, Repairs and Replacement
- Exterior Painting and Repairs
- Gutter Cleaning
- Trash Collection
- Sewer Fees
- Pest Control
- Numerous Handyman Services available from the Maintenance Crew
Listing courtesy of Lynne Easterday, COLDWELL BANKER RESIDENTIAL BR


