Photo 1 of 22
$1,040,000
Sold on 7/30/26
| Beds |
Baths |
Sq. Ft. |
Taxes |
Built |
| 4 |
2.10 |
3,692 |
$25,080 |
1995 |
View full details, photos, school info, and price history
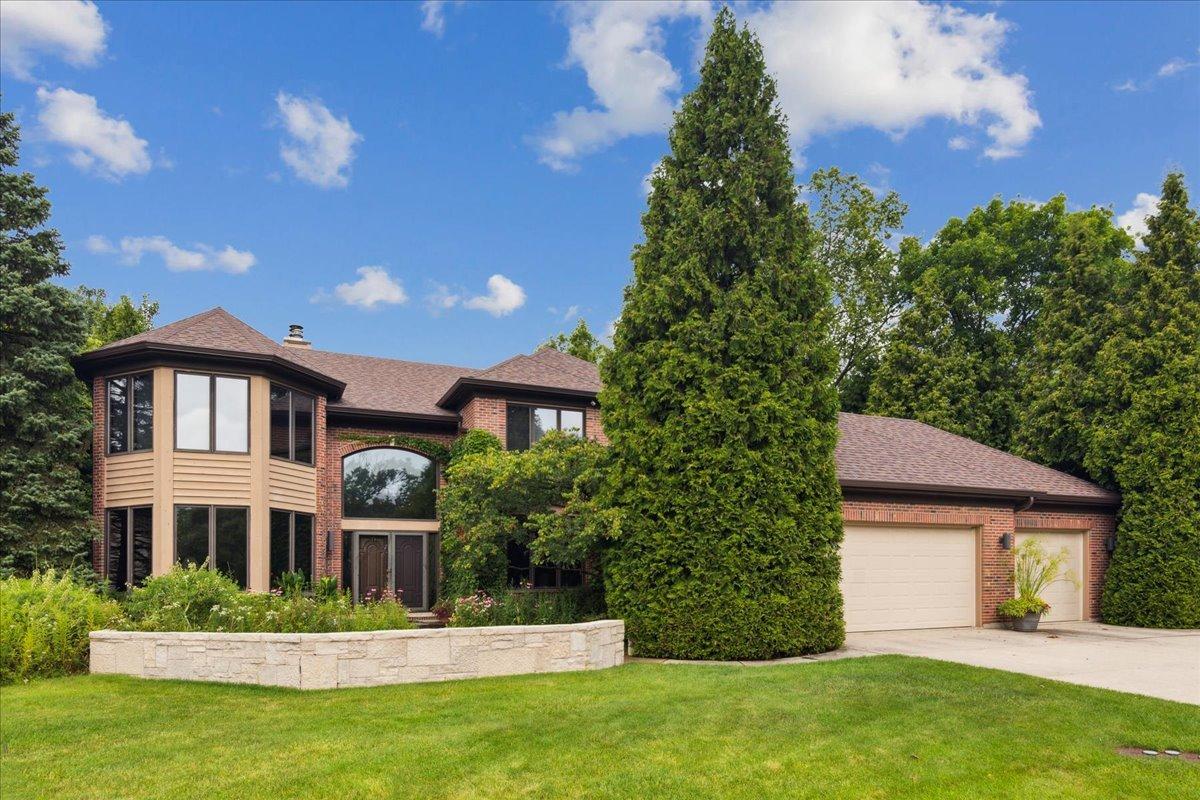
This spacious Hybernia home has been meticulously maintained and offers stunning pond views from both the front and back of the property. The impressive first floor features a dramatic two-story foyer and a great room with soaring windows, electric shades, and a two-sided fireplace shared with the first-floor office/den. The spacious eat-in kitchen is complete with granite countertops, custom cabinetry, and ample space for everyday living and entertaining. A formal dining room, living room, and generous size laundry room complete the main level. The second level includes a luxurious primary suite features a walk-in closet and a recently updated spa-like bath with heated floors, an electric skylight, soaking tub, no-threshold shower, and dual vanities. Upstairs, you'll find three additional generously sized bedrooms and a hall bath with double vanity. Additional highlights include a 3-car garage, a newer roof (2 years old), a whole-house generator covering most of the home, and so much more.
Listing courtesy of Ted Pickus, @properties Christie's International Real Estate