Photo 1 of 1
$511,000
Sold on 9/28/23
| Beds |
Baths |
Sq. Ft. |
Taxes |
Built |
| 4 |
2.00 |
2,496 |
$1,291.51 |
1957 |
|
On the market:
35 days
|
View full details, photos, school info, and price history
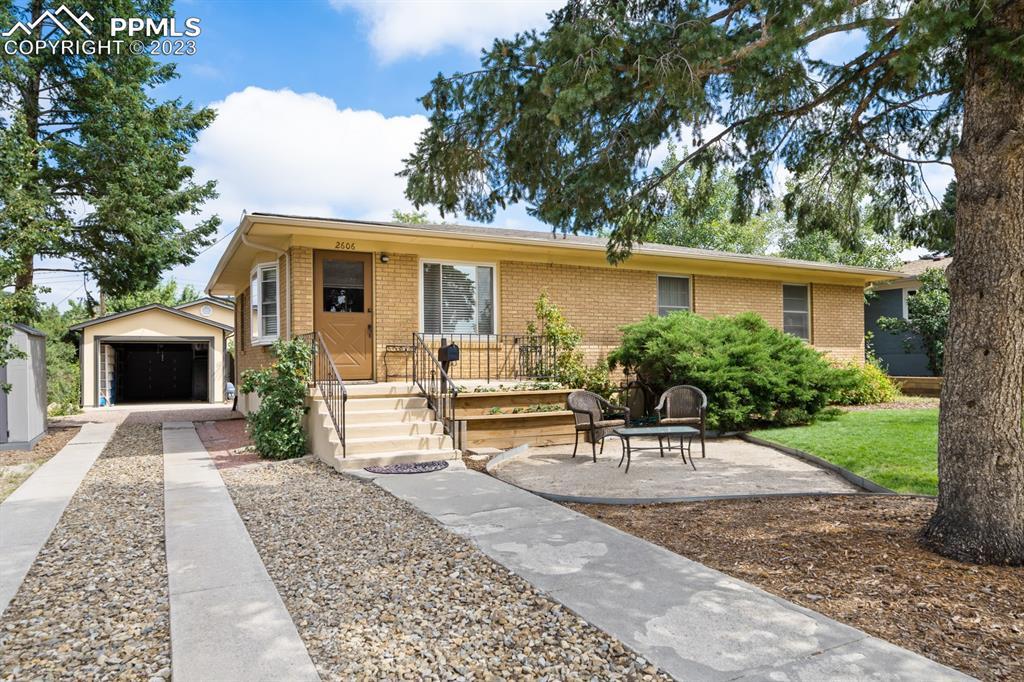
Welcome to a timeless classic Solid 1950's brick, 4 Bedroom, 3 Bath Highland Ranch home atop Summit Drive home offers ample space for both family living and entertaining with views of Pikes Peak in front and the Bluffs from rear.
Uniquely equipped with 2004 extra-large, detached, drive-through, multi-vehicle shop/garage/business facility and attached spacious office. Extensive storage.
Home has new downstairs bath with oversized tub; new cabinets in kitchen; tile and vanity in Primary shower.
Beautiful refinished solid oak floors throughout upstairs and composite wood flooring in all baths. New 50 gal. HWH.
Discover boundless possibilities in the basement's flex rooms.Whether it becomes a home theater, a craft haven, a gym, or a combination of all, the basement offers the room to transform your vision into reality.
Attractively landscaped and easily accessed with ample off-street parking front and rear. Set in an established neighborhood, this home benefits from the beauty of mature trees that offer shade and serenity. Centrally located, it provides swift access to a myriad of amenities, making daily life a breeze.
Contact us today to schedule your private tour!
Listing courtesy of Stephen Kenney, Better Homes and Gardens Real Estate Kenney & Company