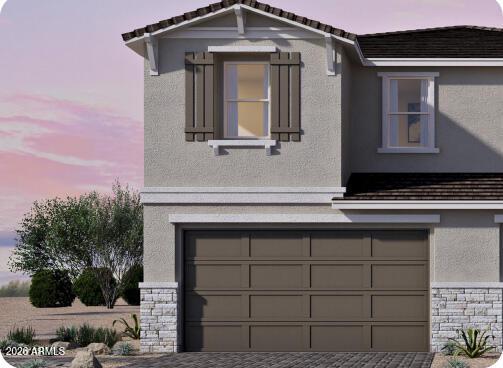
Photo 1 of 14
$600,640
| Beds |
Baths |
Sq. Ft. |
Taxes |
Built |
| 3 |
2.10 |
1,954 |
$120 |
2026 |
|
On the market:
0 days
|
View full details, photos, school info, and price history
This BRAND-NEW Townhome is under construction. Move in ready in December!
Welcome to the Little Rock floor plan at Upper Canyon by D.R. Horton! This two-story townhome offers 1,954 Sqft. 3 bedrooms, 2.5 bathrooms, and a spacious upstairs loft. The open-concept first floor connects the kitchen, dining area, and great room, perfect for entertaining or everyday living. Enjoy easy access to the covered patio for indoor-outdoor living. Upstairs features a private primary suite with a walk-in closet, two additional bedrooms and a versatile loft ideal for an office or game room. Complete with a two-car garage and welcoming front porch, the Little Rock blends comfort, style, and functionality for a variety of lifestyles.
Listing courtesy of Bryant Kensey, DRH Properties Inc


