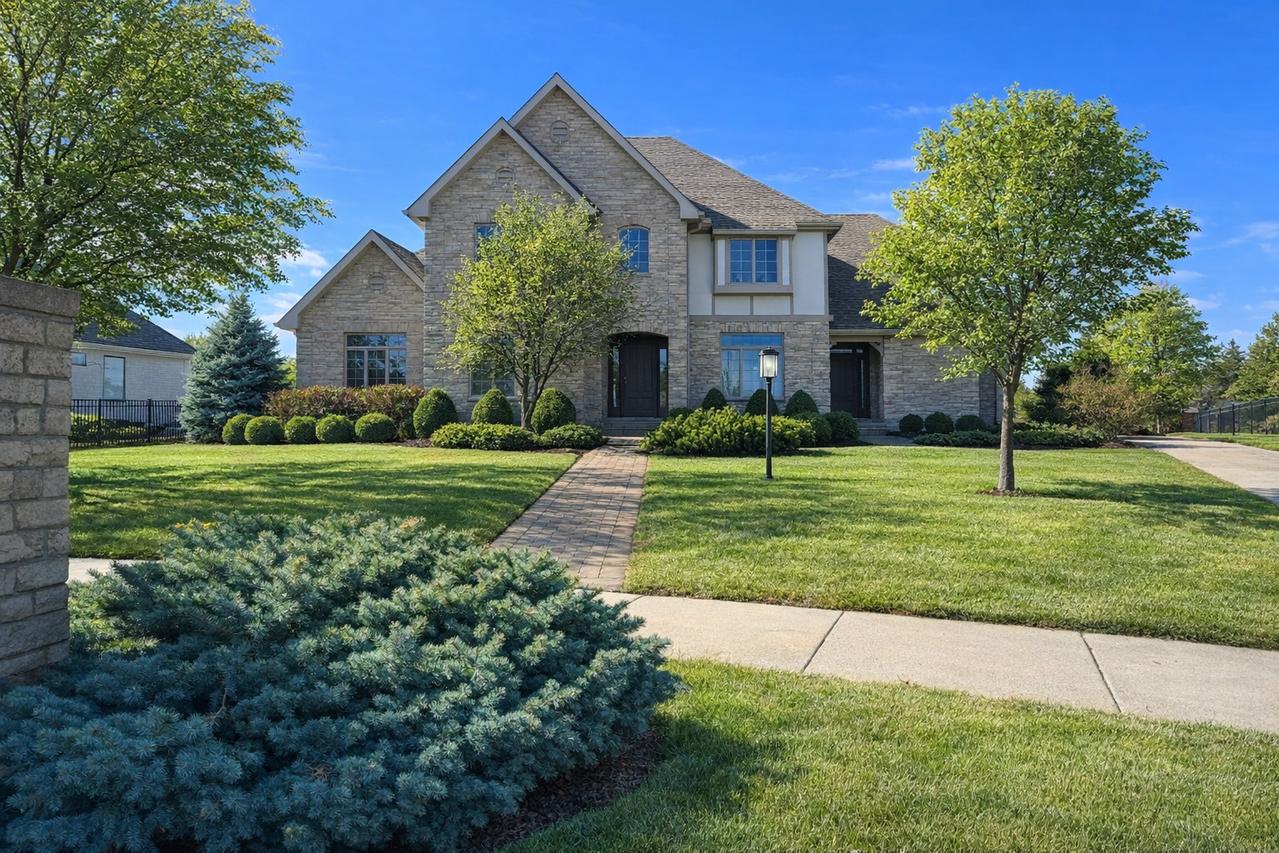
Photo 1 of 22
$725,000
Sold on 9/28/26
| Beds |
Baths |
Sq. Ft. |
Taxes |
Built |
| 4 |
3.10 |
4,054 |
$21,141.62 |
1999 |
|
On the market:
104 days
|
View full details, photos, school info, and price history
Step into a world of elegance at 2610 East Castlerock Drive, where sophistication meets comfort. This 5 Bedroom, 4 Bath sanctuary offers 4500 square feet of thoughtfully designed living space, plus the finished basement, perfect for both relaxation and entertainment. Check out the virtual tour and the walk through tour vacant, at your online convenience. Imagine mornings in the gourmet kitchen with granite countertops and spacious tall cabinets, preparing breakfast as sunlight streams through. The nearby 4 seasons sunroom is great to enjoy in all seasons. In the evenings, unwind by the fireplace in the 2 story great room, or retreat to the main floor's luxurious primary suite, complete with a jetted tub and separate shower. The second floor is a haven for creativity and rest, featuring three spacious bedrooms, a full bath, and a versatile game room. Downstairs, the finished basement offers a workout area, another living space, bedroom, full bath, and additional storage. Outside, enjoy the picturesque views of Atkins Golf Course at U of I, from your stone patio - a perfect setting for outdoor gatherings, with professional landscaping. The clubhouse and restaurant are nearby to enjoy via golf cart. This home offers a unique blend of luxury and functionality. Schedule a tour today and start living the life you've envisioned. *Note photos are virtually staged to showcase the rooms with furniture
Listing courtesy of Stefanie Pratt, Coldwell Banker R.E. Group


