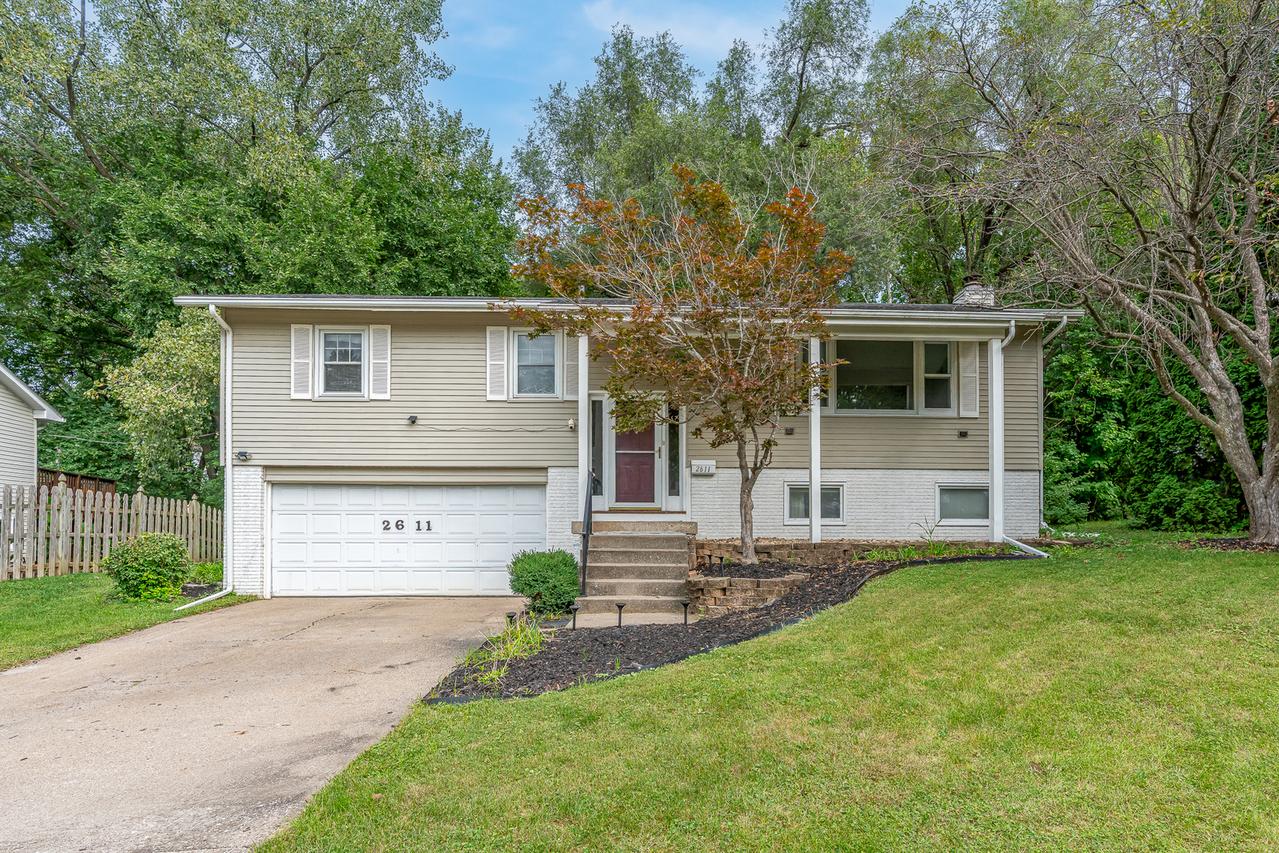
Photo 1 of 17
$219,900
Sold on 10/30/26
| Beds |
Baths |
Sq. Ft. |
Taxes |
Built |
| 4 |
2.00 |
1,175 |
$6,224.84 |
1972 |
View full details, photos, school info, and price history
Quiet cul-de-sac-like location, this split-foyer home featuring approximately 1,653 sq ft of finished living area has a versatile four-bedroom layout. The main level features a nice sized living room, kitchen dining combo, three bedrooms and a full bath; while the finished lower level offers a fourth bedroom, a full bath, a cozy fireplace and access to the two car attached garage. The lower level walks out to a patio, with a large deck above providing a great spot for outdoor enjoyment. The deck is conveniently accessed from both the outside lower level via a staircase as well as via the kitchen dining combo room, offering an easy connection between the indoor and outdoor spaces. The wooded backyard provides a peaceful natural setting. This home offers plenty of opportunity to make the space your own.
Listing courtesy of Jerry Wolking, KW 1Advantage


