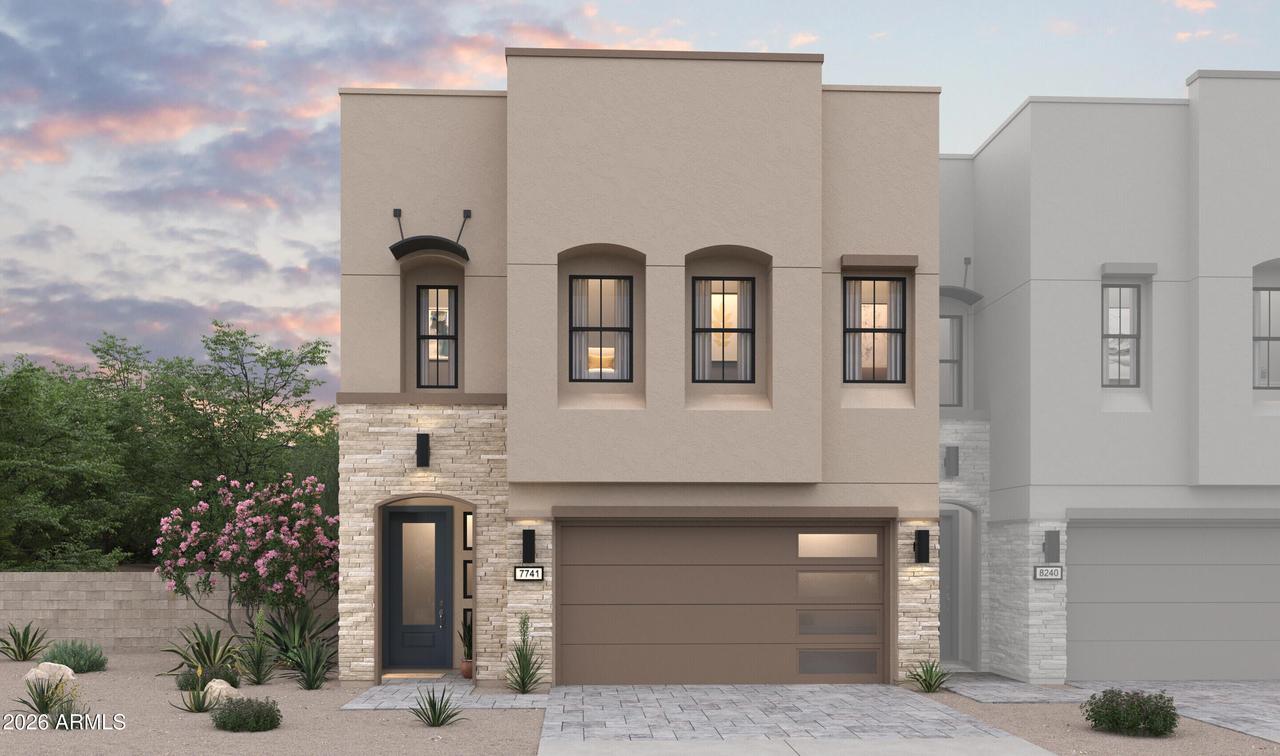
Photo 1 of 15
$657,990
| Beds |
Baths |
Sq. Ft. |
Taxes |
Built |
| 3 |
2.10 |
2,446 |
0 |
2027 |
|
On the market:
1 day
|
View full details, photos, school info, and price history
Discover stylish desert living in the desirable Serenity at Sonoran Foothills community with the beautifully designed Avalon plan. Light-filled living spaces create a welcoming atmosphere, while the gourmet kitchen impresses with Frost White cabinetry, Marble-look quartz countertops, an oversized island with designer pendant lighting, and premium Café stainless-steel appliances. The spacious great room flows seamlessly to the covered patio and backyard, creating the perfect setting for entertaining or relaxing outdoors. Upstairs, a flexible loft offers additional space for work or leisure. The luxurious primary suite features a spa-inspired bath and dual walk-in closets, while two additional bedrooms provide versatility for guests, family, or a home office. Don't miss this amazing home!
Listing courtesy of Chad Fuller, K. Hovnanian Great Western Homes, LLC



