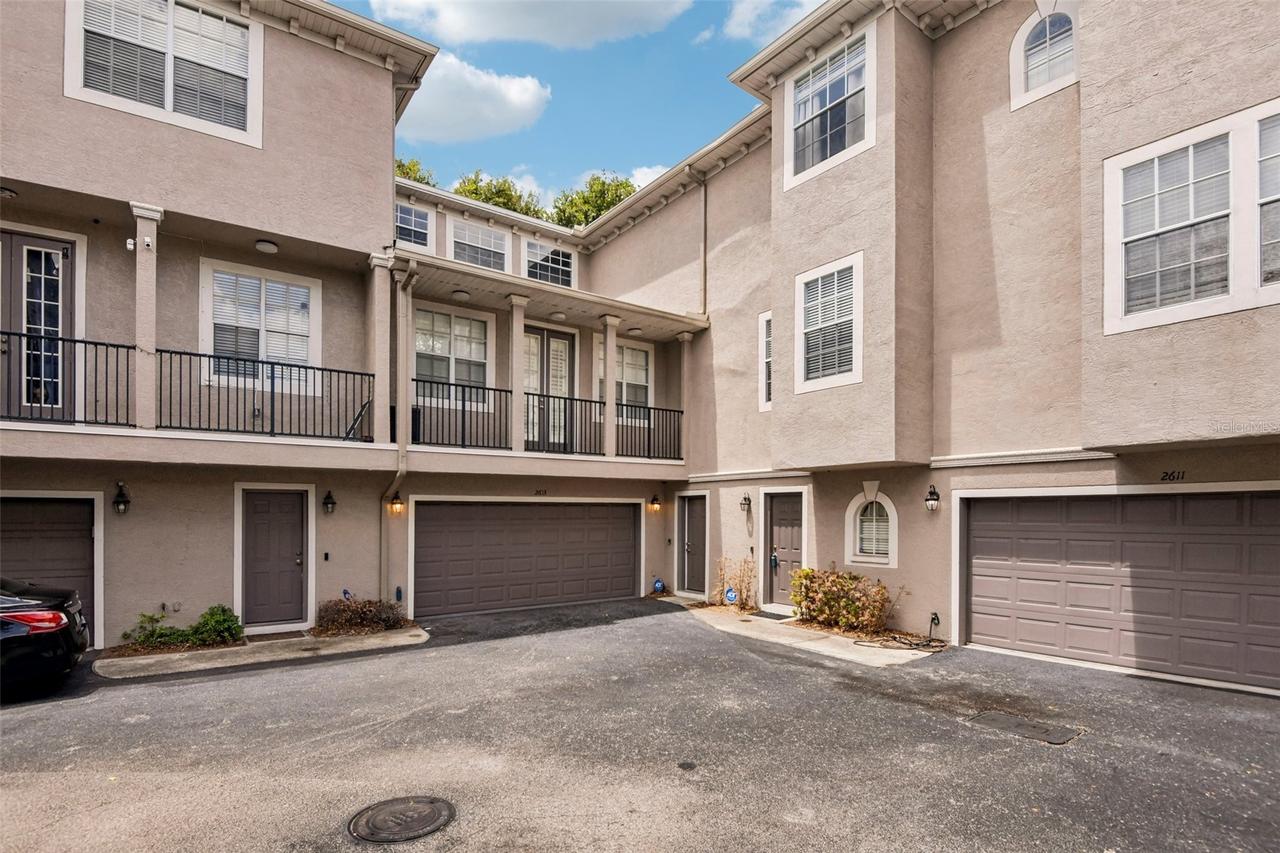
Photo 1 of 37
$810,000
| Beds |
Baths |
Sq. Ft. |
Taxes |
Built |
| 5 |
4.10 |
2,741 |
$10,938.39 |
2004 |
|
On the market:
67 days
|
View full details, photos, school info, and price history
Virtually Staged. Located in South Tampa’s highly sought-after Plant High School district, this elegantly remodeled (4 Bedroom + Office/5th Bedroom), 2,741-square-foot townhome offers an incredible, low-car-dependence lifestyle just minutes from downtown and the airport. It is 2 blocks to Publix, Hyde Park, and all the dining and entertainment in SoHo, all while enjoying the peace of mind of being in a non-flood zone with quick access to the Selmon Expressway and I-275. Inside, the home features a brilliantly designed layout with high-quality finishes and essential recent updates, including a newer roof, A/C, water heater, fresh carpet (in some bedrooms), a new washer and dryer, and a replaced primary bath fan mechanism. The massive two-car garage easily pulls double duty as a home gym or workshop with plenty of room left for a vehicle. The living spaces are beautifully spread across three floors: the first floor hosts an additional living/lounge area and guest suite; the second opens up to gorgeous hardwood flooring, an oversized primary suite with a spa-like bath, and an incredibly ergonomic designer kitchen with stunning quartz waterfall countertops; and the third floor features two additional bedrooms alongside a dedicated bonus room that's absolutely perfect for a home office or 5th bedroom . Schedule a showing today!
Listing courtesy of Gordon Klaiber, REDFIN CORPORATION



