Photo 1 of 39
$1,635,000
Sold on 7/23/26
| Beds |
Baths |
Sq. Ft. |
Taxes |
Built |
| 4 |
4.10 |
4,473 |
0 |
1990 |
|
On the market:
49 days
|
View full details, photos, school info, and price history
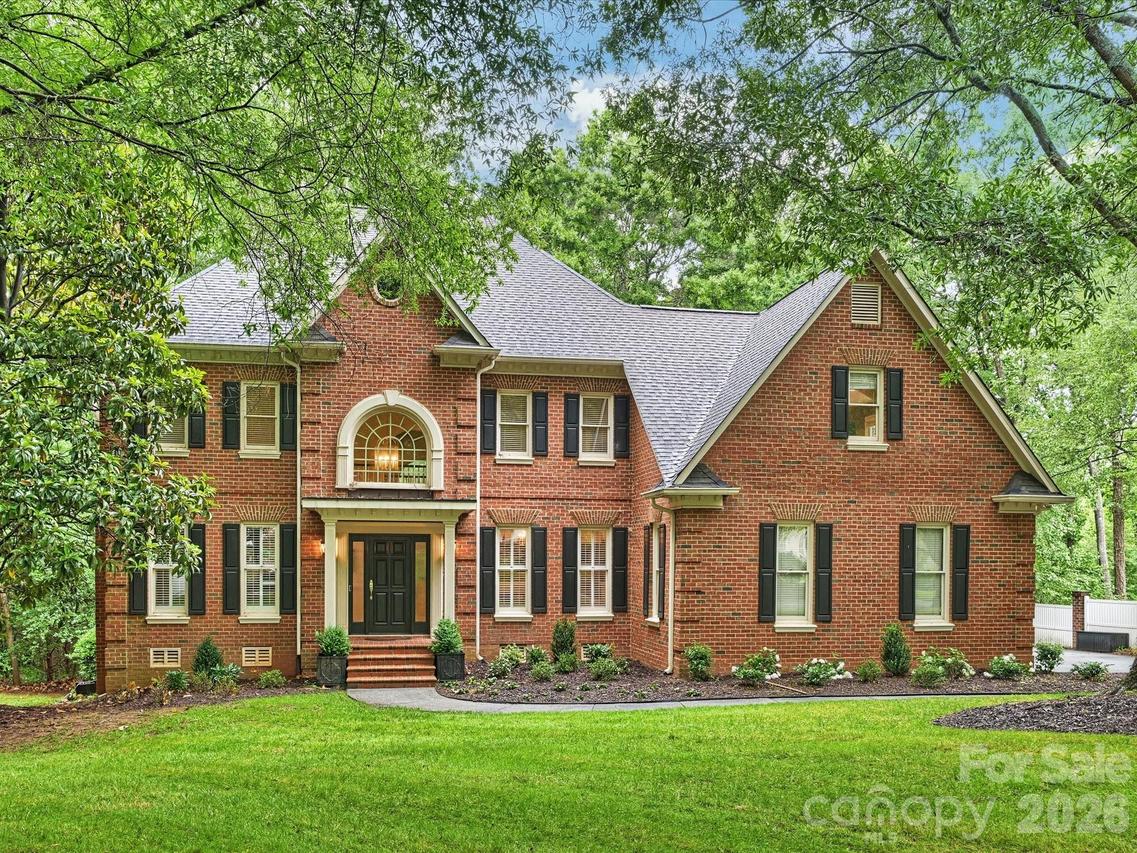
Nestled in the sought-after Giverny neighborhood of SouthPark, this beautiful home offers an exceptional floor plan designed for today's lifestyle. A grand foyer welcomes you into the elegant formal dining room and a private study featuring a gas fireplace and built-in shelving. The Great Room showcases soaring two-story ceilings, extensive built-ins, a wet bar, and a second gas fireplace, all flowing seamlessly into the spacious kitchen. Designed for both everyday living and entertaining, the kitchen features an oversized island, gas cooktop, double ovens, and a sunny breakfast area with bay windows overlooking the wooded backyard. The main-level primary suite is a peaceful retreat with a spa-inspired bath. A convenient rear hallway has a second staircase, laundry room, drop zone, and powder room. Upstairs, a generous bonus room with a built-in Murphy bed and en-suite bath provides flexible living space, while three additional bedrooms and two full baths complete the upper level. Enjoy indoor-outdoor living from the spacious screened porch. Abundant storage throughout, an attached two-car garage with a storage room, and a large backyard add to the home's appeal. Ideally located in the heart of SouthPark, this home offers convenient access to shopping, dining, schools, and everyday amenities.
Listing courtesy of Beth Livingston, Corcoran HM Properties



