Photo 1 of 24
$994,900
| Beds |
Baths |
Sq. Ft. |
Taxes |
Built |
| 3 |
3.10 |
2,250 |
$8,855.31 |
1955 |
|
On the market:
4 days
|
View full details, photos, school info, and price history
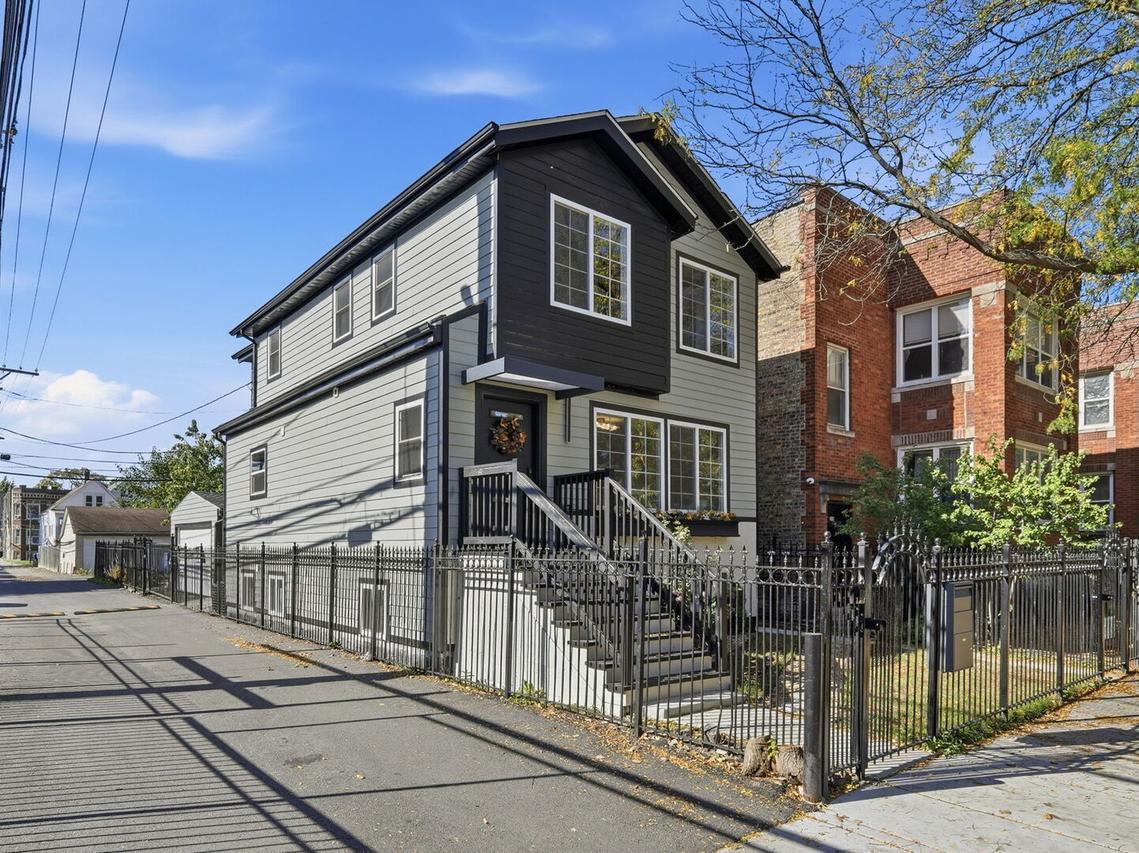
Completely reimagined through the eyes of Parsons-trained designer Jerese Twitty of Duckworth Interiors, this newly gut-renovated, 2,250-square-foot Logan Square home offers four bedrooms, three-and-a-half baths, and a distinctive luxury aesthetic. High-end finishes, statement lighting, and thoughtful custom details appear throughout. The open main level connects sun-drenched living and dining spaces with an impeccably appointed chef's kitchen featuring a 36-inch range, hood, open shelving, brass hardware, and a generous island with seating and a beverage refrigerator. A striking fireplace feature wall adds warmth and character to the dining area. Upstairs, three bedrooms offer ample closet space, complemented by convenient second-floor laundry with built-in storage and a folding counter. The light-filled primary suite includes an organized walk-in closet and a beautifully designed en suite bath with an oversized shower, double vanity, illuminated mirror, and heated towel rack. A sculptural freestanding soaking tub adds a luxurious touch to the hall bath. The finished lower level provides an inviting space for movie nights and entertaining, complete with a dry bar, beverage refrigerator, fourth bedroom, and full bath. Outdoors, a large, private backyard oasis tucked behind the garage features a pergola-covered patio, creating a welcoming setting for lounging and dining alfresco. A two-car garage with electric vehicle charging completes this thoughtfully designed, move-in-ready home. Enjoy the welcoming neighborhood spirit, with local coffeehouses, farmers markets, art fairs, beautiful parks, and outdoor recreation along the 606. Your next chapter begins in Logan Square. Schedule your private showing today.
Listing courtesy of Tracey Hill, EXIT Strategy Realty