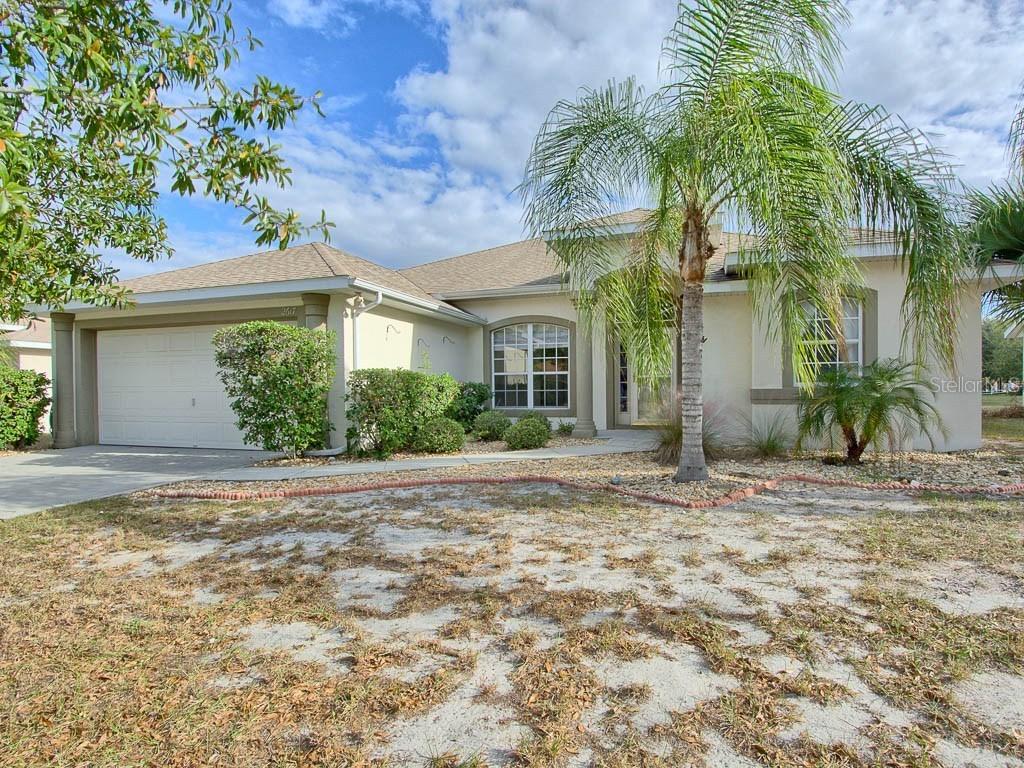
Photo 1 of 1
$182,500
Sold on 12/19/16
| Beds |
Baths |
Sq. Ft. |
Taxes |
Built |
| 3 |
2.00 |
1,741 |
$2,657 |
2003 |
|
On the market:
40 days
|
View full details, photos, school info, and price history
When a great home design and top location meet, you do what it takes to make your dream come true! A wonderful, open floor plan with spaces you can adapt to your needs includes two living areas, separate dining, and a huge Florida room – make them your home office, play room, and family room. The kitchen has a double door pantry closet, lots of cabinet and counter space, and a breakfast bar. The master suite is split away from the secondary bedrooms with doors out to the lanai, two separate walk-in closets, two sinks, tiled shower, and a relaxing garden tub. If you have always wanted to plant your own garden, the back yard is your blank canvas, and you can utilize the storage shed for your tools or potting shed. All the appliances are included, even the front load washer and dryer! The great “bones” of this home are already here, just add your personal touch and it will be yours! Just 5 minutes to Mount Dora, named one of the south’s best small towns by Southern Living, where you can enjoy dining, arts, shopping, parks, and marina. The 44 Gables neighborhood will also offer convenient access to the future Wekiva Parkway. Call today and let us help you secure this wonderful home and make it your next address!
Listing courtesy of Jeanne Thomas, PA & Lauralyn Lane, ERA GRIZZARD REAL ESTATE & ERA GRIZZARD REAL ESTATE


