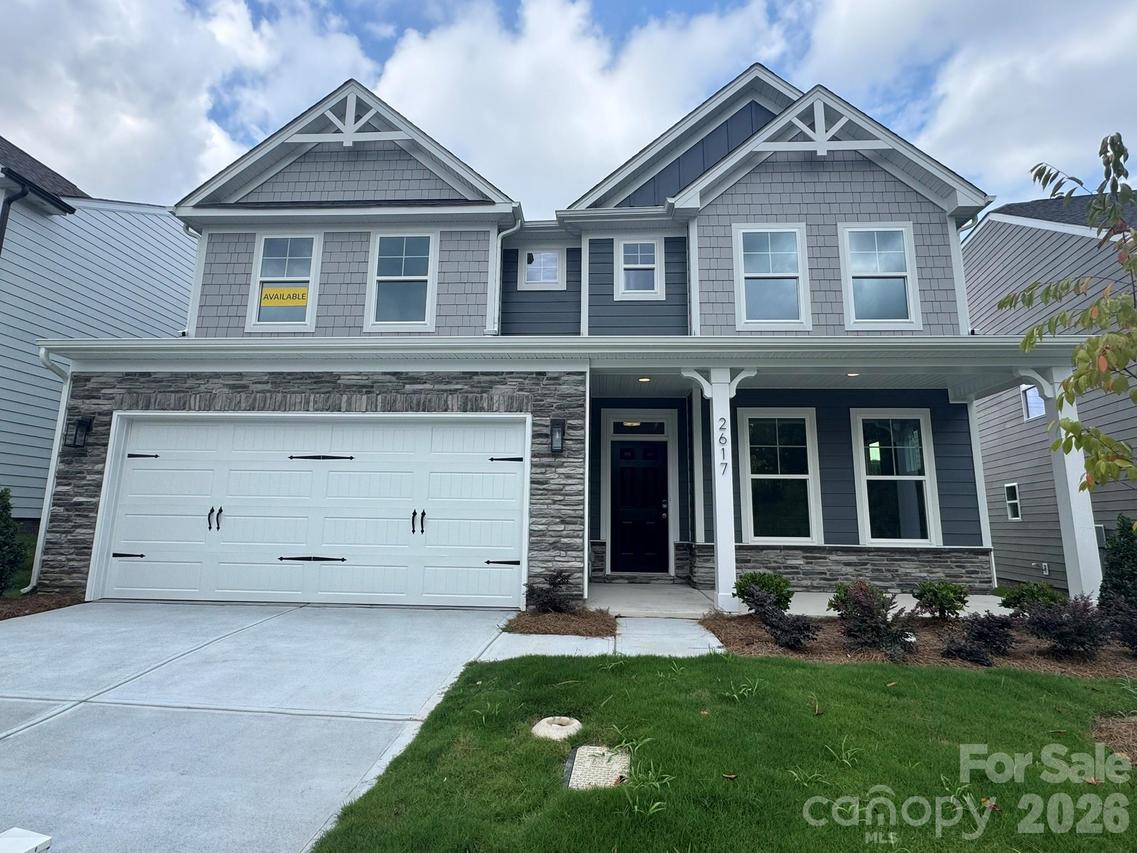
Photo 1 of 20
$519,900
| Beds |
Baths |
Sq. Ft. |
Taxes |
Built |
| 4 |
3.00 |
3,047 |
0 |
2026 |
|
On the market:
113 days
|
View full details, photos, school info, and price history
Welcome to Ashton Park, a new construction community in Monroe! This 2-story Davidson plan is situated in a quiet cul-de-sac and features 4 bedrooms, 3 full baths and more than 3,000 square feet of living space. The main level boasts an open floorplan with a kitchen that connects conveniently to a breakfast area and adjacent family room. On the main level you will also find a formal office with coffered ceiling, a guest suite and full bath complete with quartz countertops. The kitchen has white and stone-gray cabinets with brushed nickel hardware, granite countertops, herringbone backsplash and stainless appliances, including a gas cooktop. The upper floor includes the primary suite with additional sitting room space, two additional bedrooms, two full baths, loft, and laundry room. The primary bathroom features a luxury shower with seat and tile surround, dual vanities and walk in closet. Additional features include large walk-in pantry, quartz countertops in all baths, and rear covered porch. Community amenities include walking trails and a dog park.
Listing courtesy of Michael Conley, Eastwood Homes


