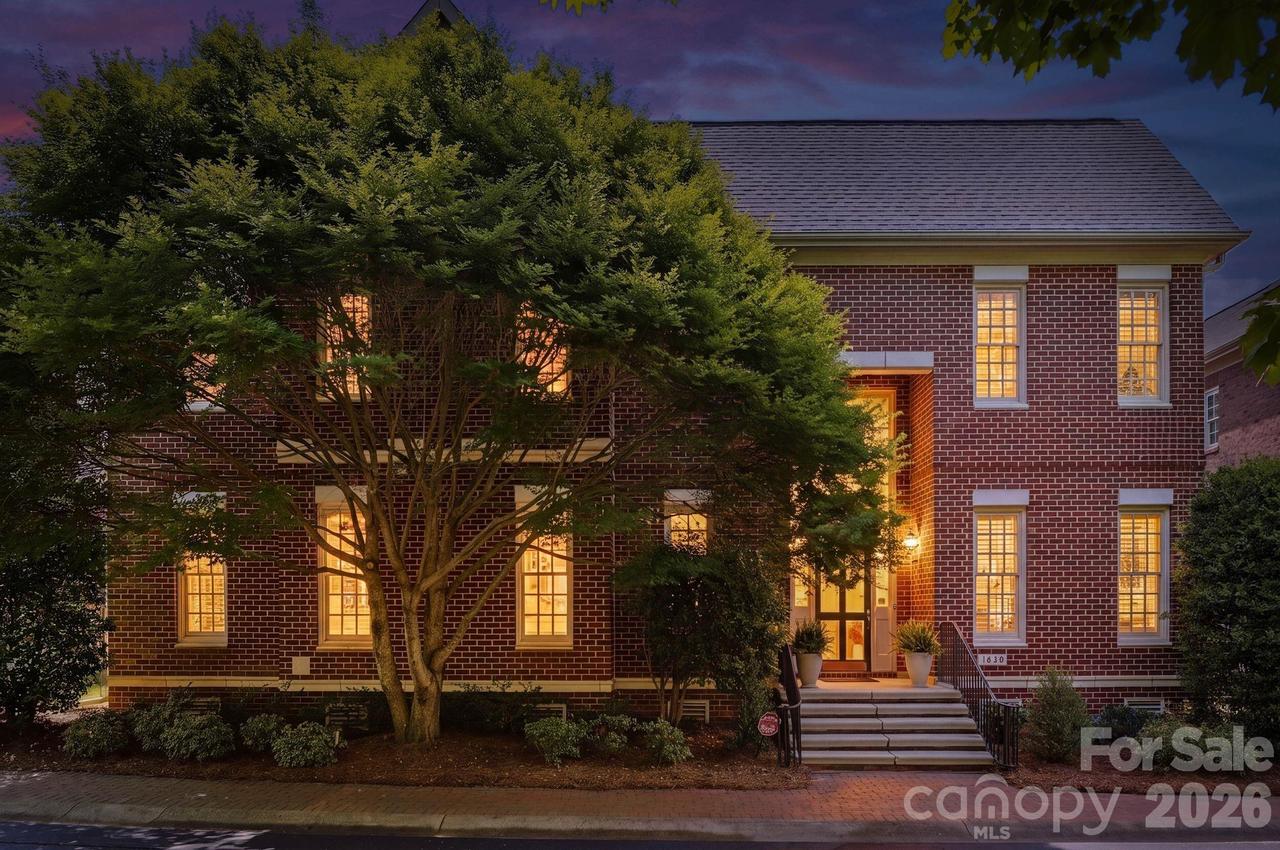
Photo 1 of 43
$995,000
Sold on 7/20/26
| Beds |
Baths |
Sq. Ft. |
Taxes |
Built |
| 3 |
2.10 |
2,854 |
0 |
1998 |
|
On the market:
75 days
|
View full details, photos, school info, and price history
Located in the highly sought-after Carmel Crescent neighborhood, this home offers a traditional, timeless feel with a perfectly sized layout ideal for downsizing. Plantation shutters are featured throughout. The two story foyer welcomes you alongside a formal dining room which connects into the kitchen, breakfast area, and family room with built-in cabinetry and gas fireplace. The convenient primary suite on the main level includes a walk-in closet, dual vanity, and a large soaking tub, along with main-level laundry for added ease. Upstairs, you’ll find two additional bedrooms, each with adjacent baths, plus a versatile bonus room with added doors for privacy and a beverage refrigerator—perfect for a home office or additional gathering space. There is also abundant walk-in attic storage. Access the outside through French doors in the breakfast area to a beautifully designed outdoor space featuring a grilling station with sink, a two-tiered stone patio, and lovely landscaping.
Listing courtesy of Susan May, Corcoran HM Properties



