Photo 1 of 46
$485,000
| Beds |
Baths |
Sq. Ft. |
Taxes |
Built |
| 4 |
2.10 |
2,907 |
0 |
1975 |
|
On the market:
356 days
|
|
Recent price change: $515,000 |
View full details, photos, school info, and price history
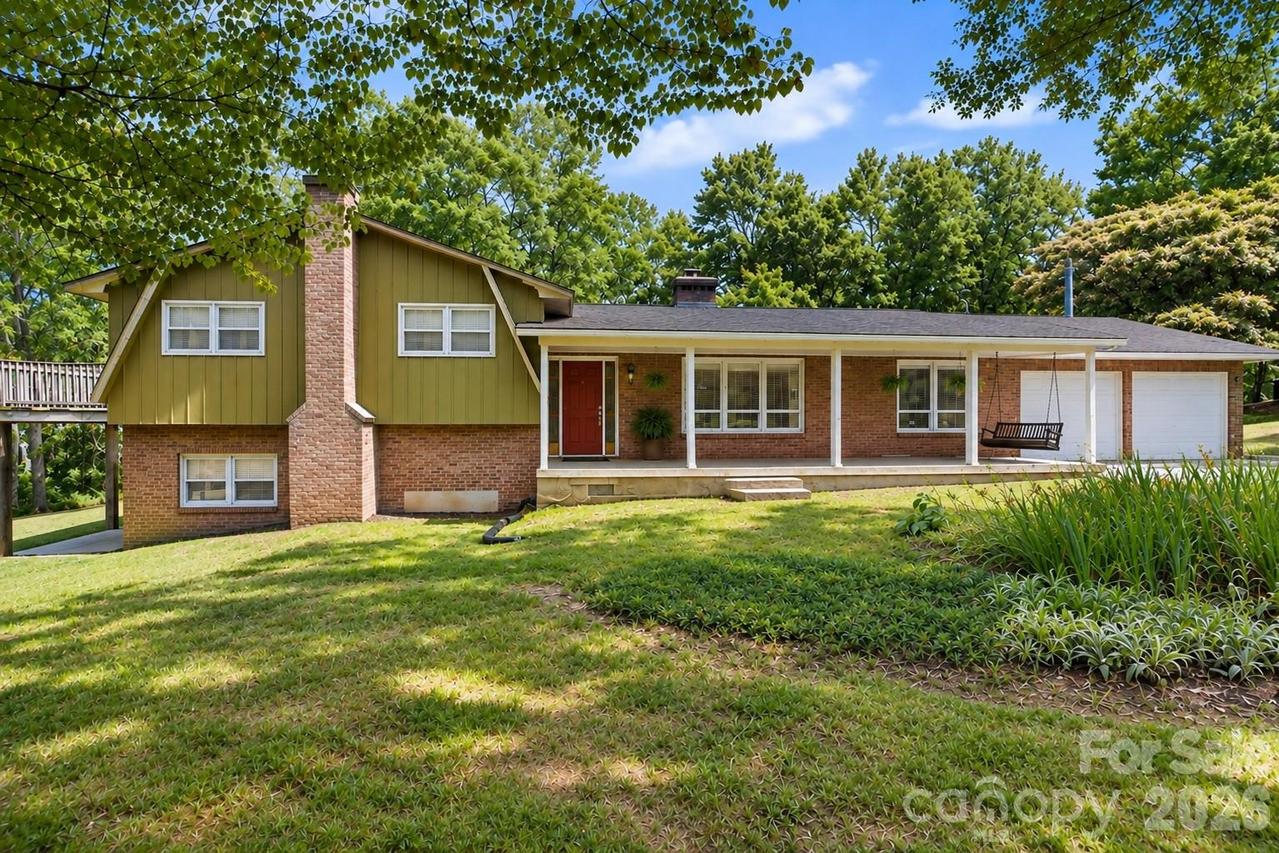
Discover the possibilities of owning more than five acres with room to spread out, garden, raise horses, or simply enjoy the outdoors. This 4-bedroom, 2.5-bath home offers 2,907 sq ft of living space, a large workshop, and plenty of flexibility inside and out. Recent updates include fresh interior paint and new LVP flooring on the main and lower levels, while original wood cabinetry and decorative plaster ceilings maintain the home's character. The main level features living and dining areas, a kitchen, and a spacious great room. A fireplace, wood-burning insert, and pellet stove provide additional heating options. Upstairs, the primary bedroom and a secondary bedroom each offer access to a deck overlooking the property. The lower level includes a second kitchen, another spacious great room, and an additional room, along with a partially completed bathroom already plumbed for future use. Beyond the basement, more than 1,000 sq ft of stand-up interior storage provides even more space. Outside, enjoy a large covered front porch, screened porch, multiple patios, and fire pit areas surrounded by mature hardwoods and muscadine vines. The large outbuilding/workshop is equipped with 200-amp electrical service and plumbing, while a second, smaller outbuilding offers additional storage or workspace. Approximately 25,000 sq ft of tillable ground provides opportunities for gardening, pasture, or other outdoor uses. A recorded easement along the left side of the property provides access to a neighboring parcel.
Listing courtesy of Amy Immel, RE/MAX Executive


