Photo 1 of 1
$620,310
| Beds |
Baths |
Sq. Ft. |
Taxes |
Built |
| 4 |
3.10 |
2,650 |
$2,426.50 |
2026 |
|
On the market:
99 days
|
View full details, photos, school info, and price history
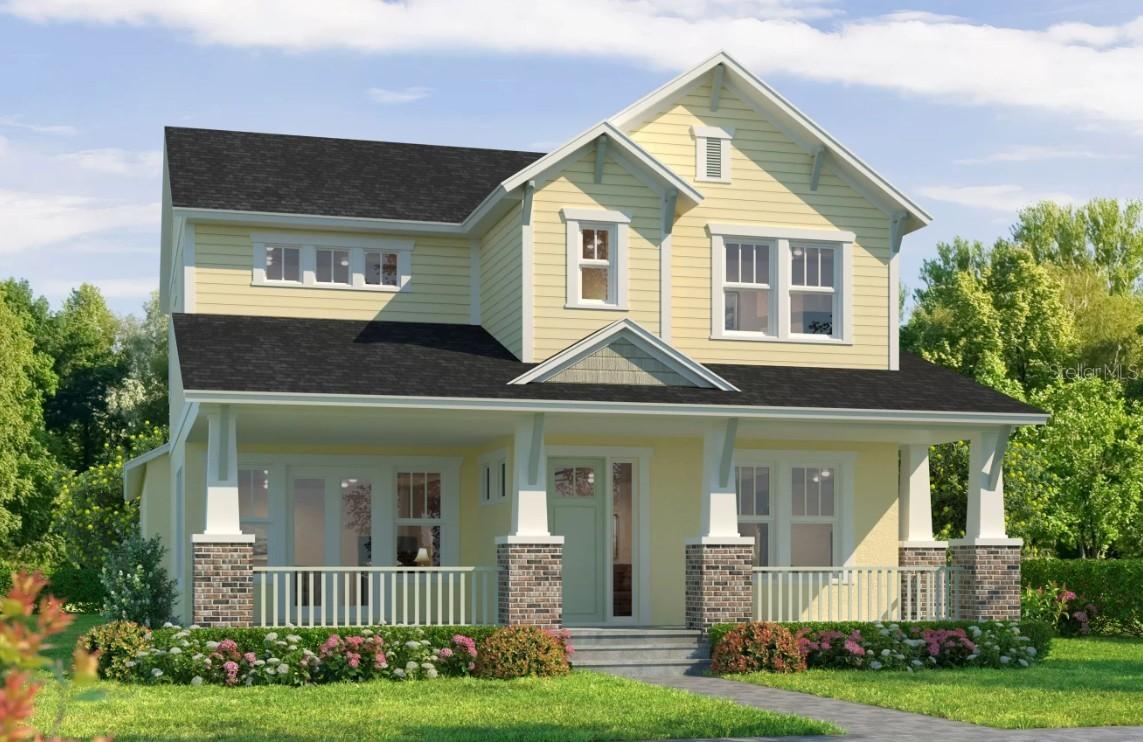
Under Construction. The Kauai floor plan is a welcoming haven of open spaces, modern comforts, and adaptable functionality. This 2,595 sq ft layout artfully balances openness and privacy with four bedrooms, 3.5 baths, and an inviting two-car garage. The home begins with a cozy covered porch that opens into a grand foyer. Adjacent to the entrance, a versatile flex room offers a quiet space for a home office, study, or den. Moving through the home, the expansive dining area seamlessly flows int a contemporary kitchen, complete with a central island that's perfect for morning coffee or casual dining. The nearby walk-in pantry and convenient laundry room add a layer of practicality to everyday living.
The heart of the home is the spacious living room, with soaring ceiling that open to the second floor, creating an airy, inviting space flooded with natural light. Imagine relaxing here, with views extending through fliding glass doors to a covered lanai-ideal for outdoor dining, entertaining, or quiet evenings under the stars.
The main-floor master suite is a serene retreat, featuring a large bedroom, generous walk-in closet, and an elegant master bath with a dual-sink vanity, garden tub, and separate shower, providing a luxurious start or end to each day. Upstairs, three additional bedrooms and a versatile game room offer space for family, guests, or personalized retreats.
Listing courtesy of Ali Kargar, ICI SELECT REALTY