Photo 1 of 28
$665,000
| Beds |
Baths |
Sq. Ft. |
Taxes |
Built |
| 3 |
3.00 |
0 |
0 |
2026 |
|
On the market:
70 days
|
View full details, photos, school info, and price history
QUICK MOVE_IN- END UNIT! 4 HOMES LEFT Investor opportunities available!! Up to $15,000 rate buydown/closing cost incentive with the use of our preferred lenders.
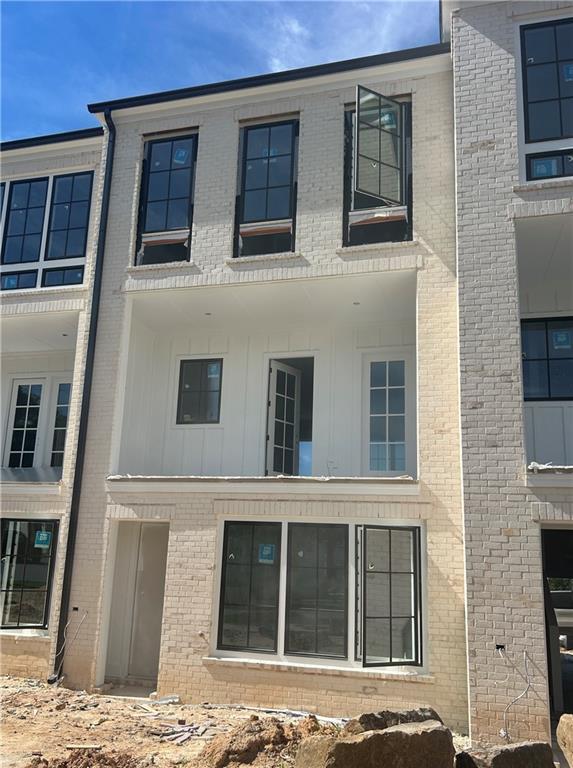
One of the Last 2 END Units remaining in this sought-after Brookhaven community with walkability to Dresden Drive dining and shopping and zoned for Ashford Park Elementary. Estimated completion: July 2026 The Lyndon floor plan offers 3 bedrooms and 3 full baths with a thoughtfully designed open-concept layout. The terrace level features a welcoming foyer, a private bedroom, and a full bath, making it ideal for guests, a home office, or flex space. The main level is designed for everyday living and entertaining with a spacious family room, large center island, chef-inspired kitchen and a covered deck accessible from the main living area. The upper level includes a generous primary suite with a walk-in closet and en-suite bath, along with an additional bedroom, full bath, and convenient laundry. Additional features include a side-by-side 2-car garage.
Photos are representative of the floor plan and design finishes and may not depict the actual home. Use 2700 Apple Valley Road for GPS; the community entrance is located on the right at Mackintosh.
Listing courtesy of Tracie Bernstein, EAH Brokerage, LP




