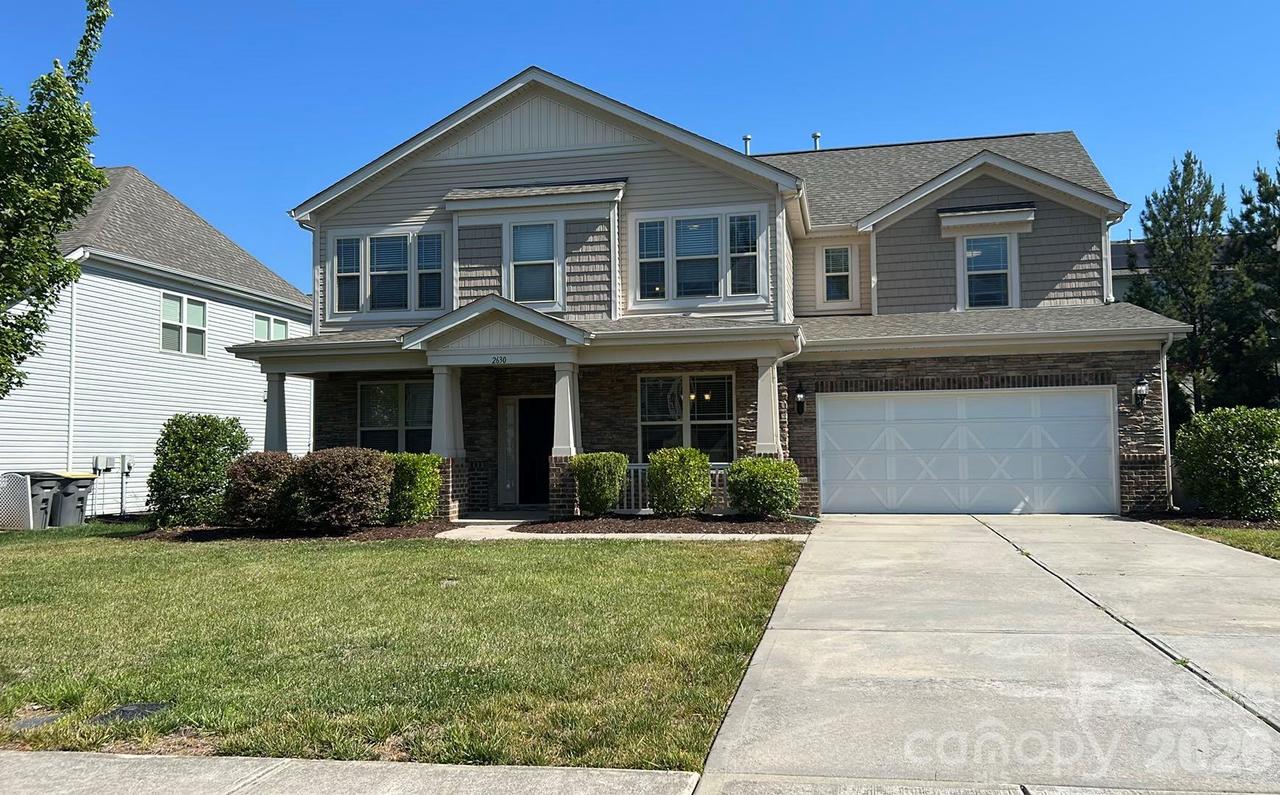
Photo 1 of 19
$585,000
Sold on 8/03/26
| Beds |
Baths |
Sq. Ft. |
Taxes |
Built |
| 4 |
3.10 |
3,239 |
0 |
2015 |
|
On the market:
53 days
|
View full details, photos, school info, and price history
Space, style, and a layout built for real life come together in this beautifully appointed Essex-design home in sought-after Wellington Chase. A welcoming two-story foyer opens to elegant formal living and dining rooms, while the heart of the home—a sun-filled family room with a cozy gas-log fireplace—flows into a designer kitchen made for gathering: an oversized island, abundant cabinetry, walk-in food pantry, and a convenient butler's pantry linking to the formals. A main-level guest suite with private bath and walk-in closet is ideal for multigenerational living or visitors, with a powder room completing the first floor. Upstairs, retreat to an expansive owner's suite you won't want to leave, generous secondary bedrooms, and a versatile bonus room ready for movie nights, games, or play. Enjoy Wellington Chase's clubhouse, junior-Olympic pool, tennis and basketball courts, and playgrounds—minutes to I-85, Concord Mills, and award-winning schools. Welcome home.
Measurements from original builder specs, sqft may differ - will be professionally measured shortly.
Listing courtesy of Jim Newgent, Southcrest Realty


