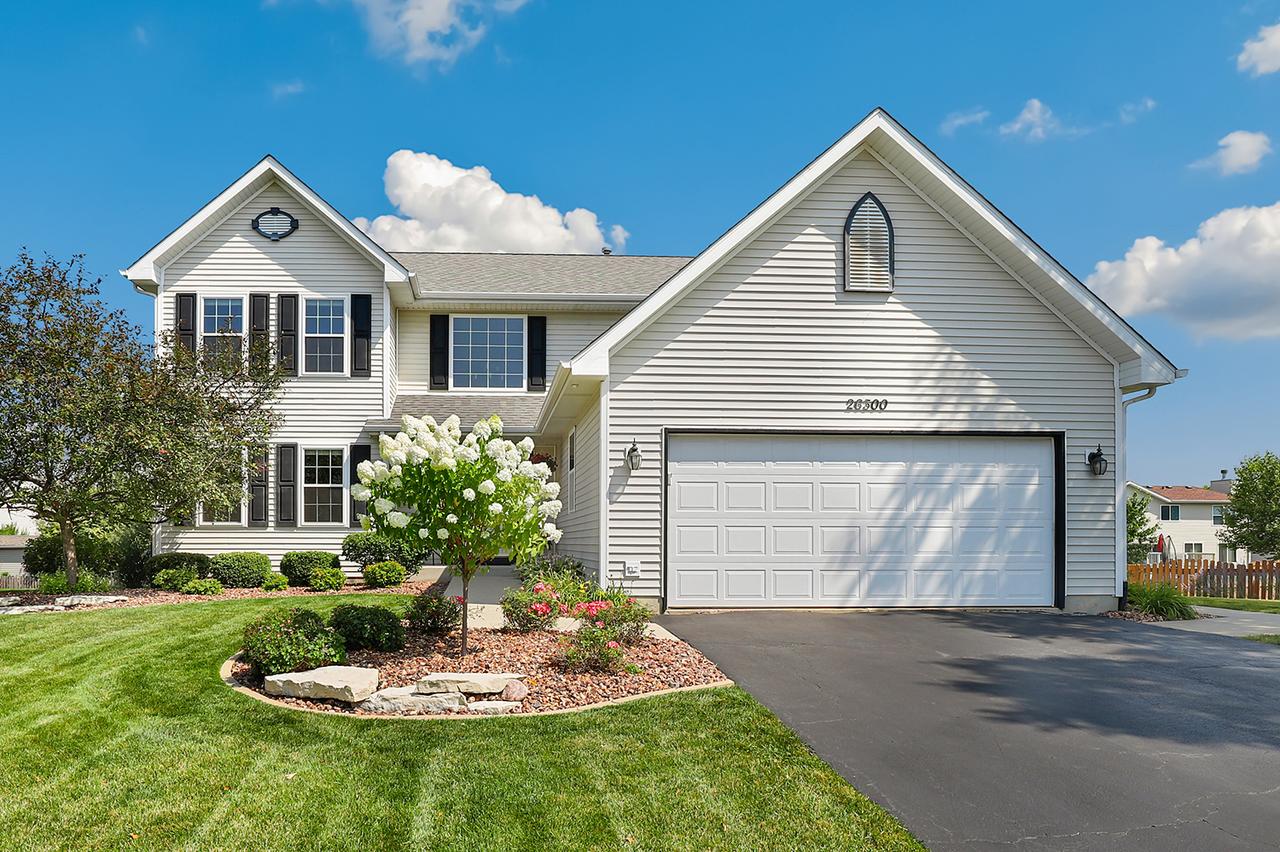
Photo 1 of 32
$419,900
| Beds |
Baths |
Sq. Ft. |
Taxes |
Built |
| 4 |
2.10 |
2,500 |
$7,663 |
2005 |
View full details, photos, school info, and price history
Step inside to an inviting foyer with a soaring ceiling that leads to an elegant formal living room, as well as a separate formal dining room with a stylish barn door separating it from the kitchen. The home features updated light fixtures (2022) and freshly updated flooring throughout most rooms (2020-present), complemented by fresh paint throughout (2022-2026). The large eat-in kitchen boasts abundant counter space and newer stainless steel appliances (2025), flowing seamlessly into a spacious family room that is perfect for everyday living and entertaining, along with a convenient main-floor half bath. Upstairs, the primary bedroom suite offers a tranquil retreat complete with a custom closet organizer (2024) and private full ensuite bath. The second floor also features three additional generously sized bedrooms-including closet organizers added in 2025-a second full bath, and a dedicated laundry room. All-new windows were installed throughout the home in 2024. The full unfinished basement has been freshly painted, features numerous electrical outlets, and includes a rough-in for a future bath, offering endless potential for expanded living space. Key systems include a water heater (2018) and roof (2015). Outside, enjoy professionally landscaped grounds (2023) and a massive fully fenced backyard featuring a large deck for outdoor dining, a storage shed, and an attached two-car garage. All situated on a quiet cul-de-sac in Hunter's Crossing with a low HOA, top-rated schools, and quick access to Channahon State Park, the I&M Canal Trail, Heritage Bluffs Golf Club, local splash pads, and convenient I-55 travel.
Listing courtesy of Elizabeth Behling, Redfin Corporation


