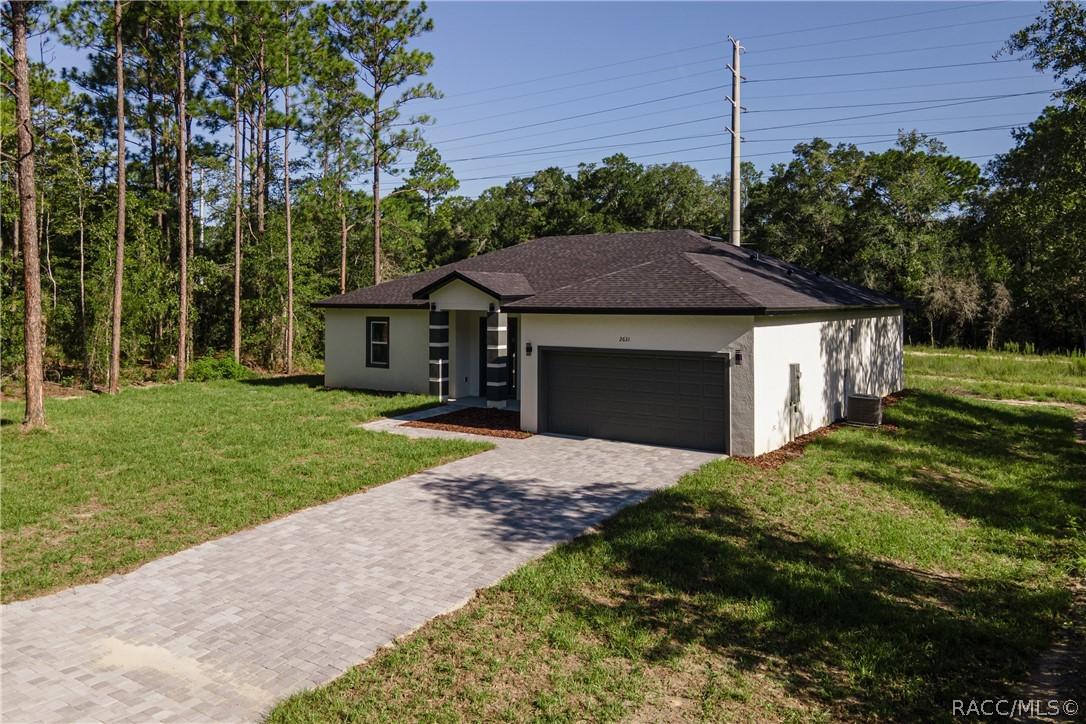
Photo 1 of 61
$299,000
| Beds |
Baths |
Sq. Ft. |
Taxes |
Built |
| 4 |
3.00 |
1,870 |
$311.38 |
|
|
On the market:
31 days
|
View full details, photos, school info, and price history
4 Bed | 3 Bath | 10' Ceiling | MOVE-IN ready. 2 master suites | Open-concept layout connecting the living room, dining area, and kitchen with a large center island. The primary suite features a spacious walk-in closet and an ensuite bathroom with dual vanities, soaking tub, and walk-in shower. One additional Suite left of the front door with a great walk-in closet, and two additional bedrooms with a bathroom to share provide flexibility for family, guests, or a home office. Complete with a 2-car garage and functional living spaces, the floor plan is designed for comfort and everyday living. Laundry tank for lovers. INCLUDED UPGRADES • 96-inch (8-foot) sliding glass door • Paver driveway • 10-foot wall height ADDITIONAL CONSTRUCTION FEATURES: • Low-E windows and sliding glass door • Granite countertops in the kitchen and bathrooms • Plywood shaker-style cabinetry • Framed glass enclosure in the primary bathroom • Ceramic shower tile extending to the ceiling • Stainless steel kitchen appliances • High-efficiency air-conditioning system • Decorative baseboards and door/window casings through Video tour on listing description. Attachment to listing: list of additional upgrades and floorplan


