Photo 1 of 3
$549,000
| Beds |
Baths |
Sq. Ft. |
Taxes |
Built |
| 3 |
2.10 |
2,028 |
$2,757 |
2000 |
|
On the market:
1 day
|
Est. Monthly Payment:
$3,517($3,287 + $230 taxes*)
View full details, photos, school info, and price history
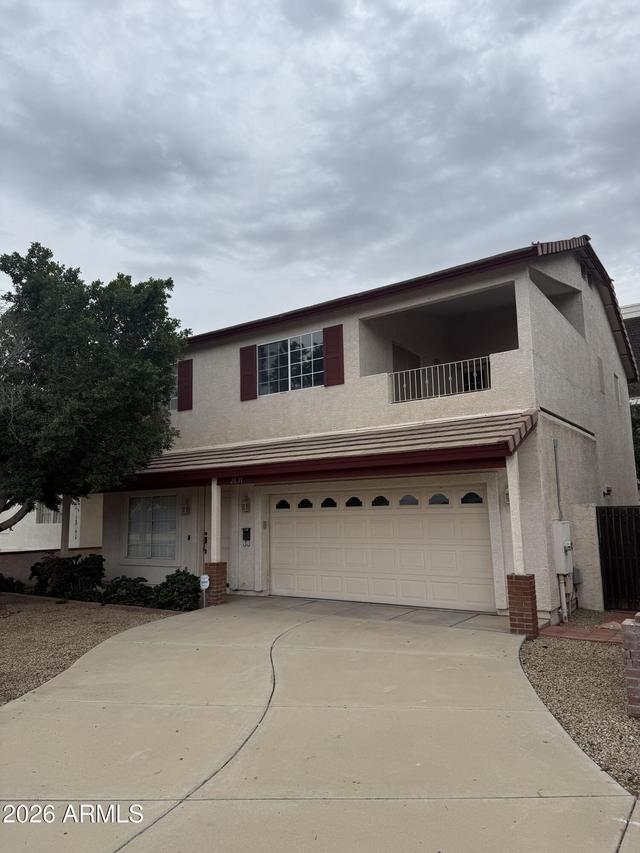
Granite counters, a kitchen island and a balcony highlight this 3-bedroom, 2.5-bath home in Campbell Square. Built in 2000, the 2,028-sq.-ft., two-story layout includes a family room, eat-in kitchen and breakfast bar. The kitchen offers a pantry, electric cooking and an included refrigerator. The primary suite features a oversized walk-in closet, double vanity, spacious shower and private toilet room. 9+ feet ceilings downstairs, vaulted ceilings upstairs, Bosch A/C, a Life Source whole home water treatment system, a tankless water heater, tile and carpet flooring and an attached two-car garage round out the features. A block-fenced backyard offers space to make your own, and the washer and dryer are included. Set on a 3,524-sq.-ft. lot in Campbell Square, this contemporary home offers 2,028 sq. ft. across two stories, with 3 bedrooms, 2 full bathrooms and a half bath. Built in 2000, the home features north/south exposure, a stucco exterior, tile roof and balcony.
The kitchen brings together granite counters, an island, pantry, breakfast bar and eat-in dining area. An electric oven and cooktop, dishwasher, built-in microwave and refrigerator equip the space, while a separate family room provides another place to gather. Interior features include ceilings of 9 feet or higher and a combination of tile and carpet flooring.
The primary suite includes a walk-in closet and an attached full bathroom with a double vanity and private toilet room. Central air, ceiling fans, a programmable thermostat and heat-pump heating support everyday comfort. Additional features include a tankless water heater, an owned security system, and an included washer and dryer.
Outside, gravel landscaping in front and a block-fenced dirt backyard offer a starting point for your own outdoor plans. The attached two-car garage has direct access and a garage door opener, with two additional slab parking spaces listed. Community amenities include a biking/walking path.
Approximate driving distances are 0.6 miles to Los Olivos Park, 1.1 miles to Town and Country Shopping Center, 1.3 miles to Biltmore Fashion Park, 3.6 miles to Granada Park and 4.9 miles to Heard Museum.
Listing courtesy of A.J. Steeber & Kelly Cook, Real Broker & Real Broker