Photo 1 of 8
$9,500,000
| Beds |
Baths |
Sq. Ft. |
Taxes |
Built |
| 6 |
7.10 |
7,626 |
$9,980 |
2027 |
|
On the market:
37 days
|
View full details, photos, school info, and price history
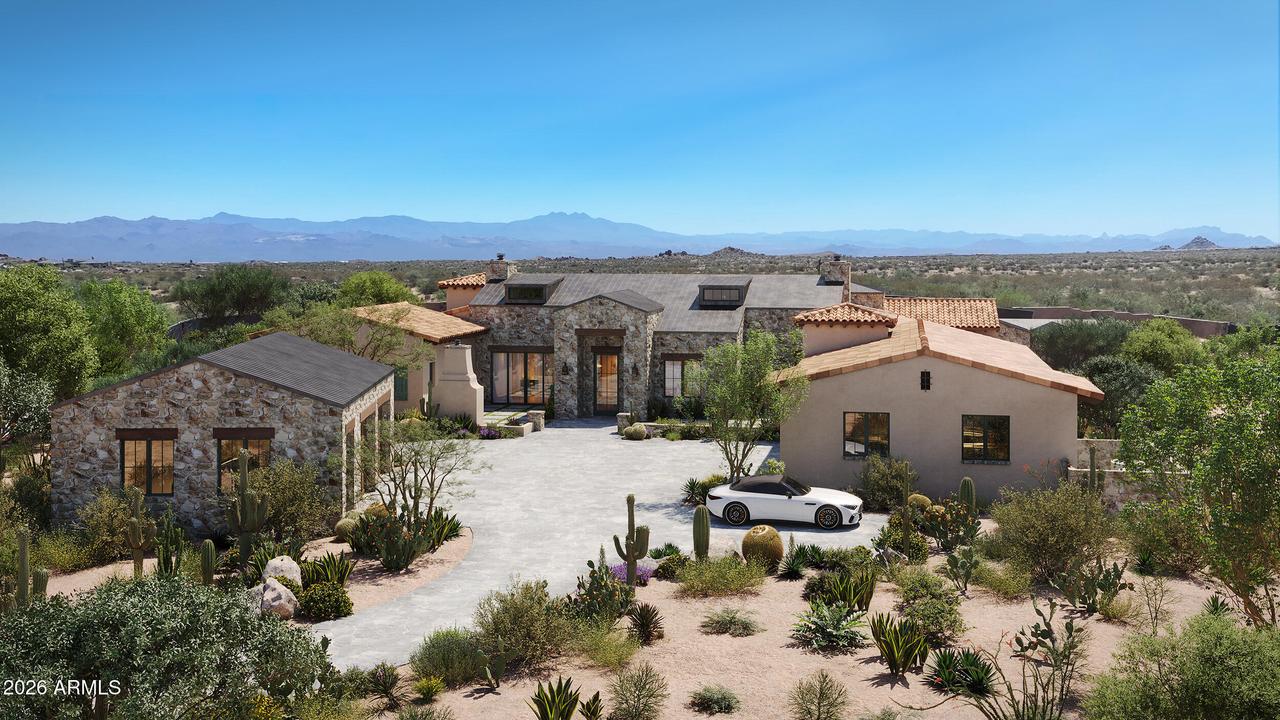
Set on 2.4 acres within an intimate 9-home gated enclave in North Scottsdale, this custom contemporary estate is already underway with completion expected in 2027. Designed by renowned PHX Architecture for refined single-level living, and interior design by reThink Interiors, the 7,626 SF residence captures sweeping views of the Mazatzal, McDowell, Troon and Four Peaks ranges, plus Toms Thumb. The plan offers 6 bedrooms, 8 baths, soaring ceilings, floor-to-ceiling glass, ensuite bedrooms with walk-in closets, private office, flex room, butlers pantry/back kitchen, storage pantry, laundry room and attached 3-car garage. Outdoor living includes a heated pool and spa, multiple gathering areas and 3 gas fireplaces. Detached 2-car garage plus a 555 SF guest house or gym.
Listing courtesy of Frank Aazami & Bill Bulaga, Compass & Compass