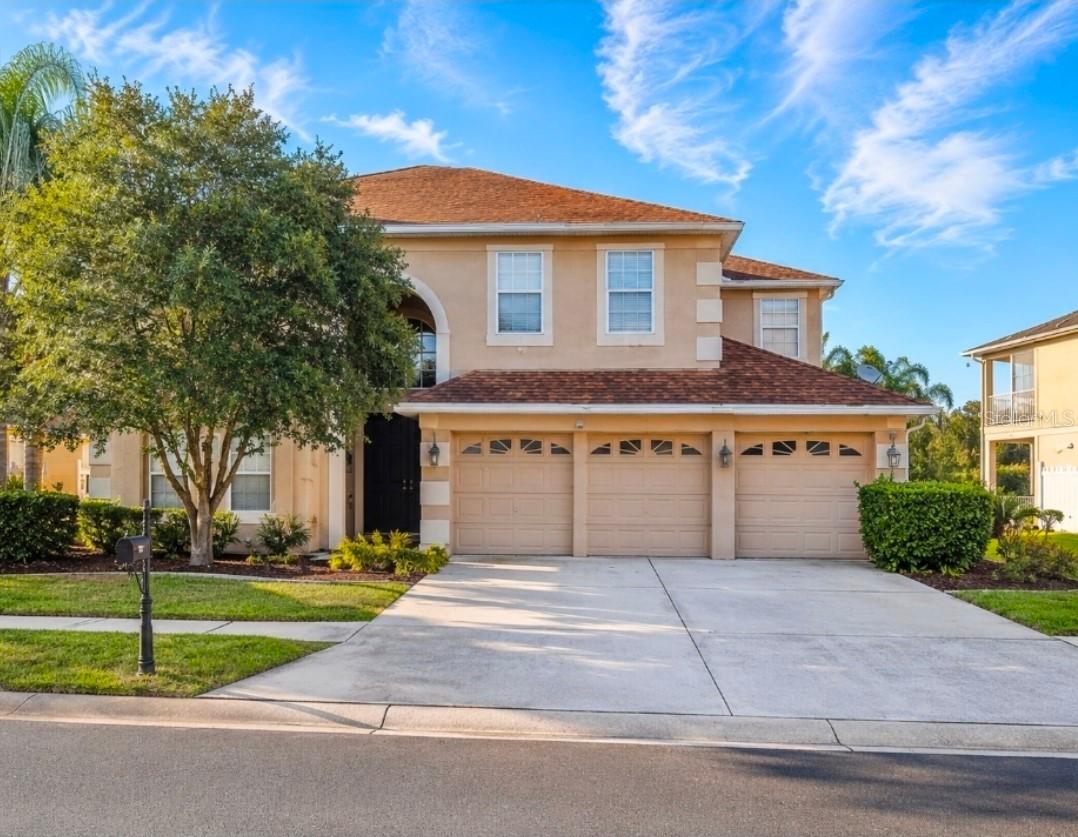
Photo 1 of 1
$590,000
Sold on 8/05/26
| Beds |
Baths |
Sq. Ft. |
Taxes |
Built |
| 5 |
3.00 |
3,357 |
$4,021 |
2004 |
|
On the market:
11 days
|
View full details, photos, school info, and price history
Welcome to this expansive, executive-style residence located in the highly sought-after gated enclave of Trinity West. Built by M/I Homes, this popular "Corsica V" floor plan delivers an impressive 3,357 square feet of flexible living space, perfectly paired with a functional 3-car garage.
Designed for both everyday living and effortless entertaining, the substantial two-story layout features 5 dedicated bedrooms, 3 full bathrooms, and an array of flexible living zones. The main floor opens into formal living and formal dining rooms, transitioning smoothly into a spacious eat-in kitchen and a convenient interior laundry room. Generous flex spaces throughout the home offer the perfect canvas for a home office, media room, or play area. Situated on a premium lot featuring tranquil rear water views, this property offers incredible structural scale and a secure neighborhood setting in the heart of Trinity. Schedule your tour to explore the endless layout potential of this grand estate!
Listing courtesy of Angel Wilkinson, REAL BROKER, LLC


