Photo 1 of 1
$475,000
Sold on 4/16/20
| Beds |
Baths |
Sq. Ft. |
Taxes |
Built |
| 4 |
2.00 |
2,247 |
$2,306 |
2000 |
|
On the market:
130 days
|
View full details, photos, school info, and price history
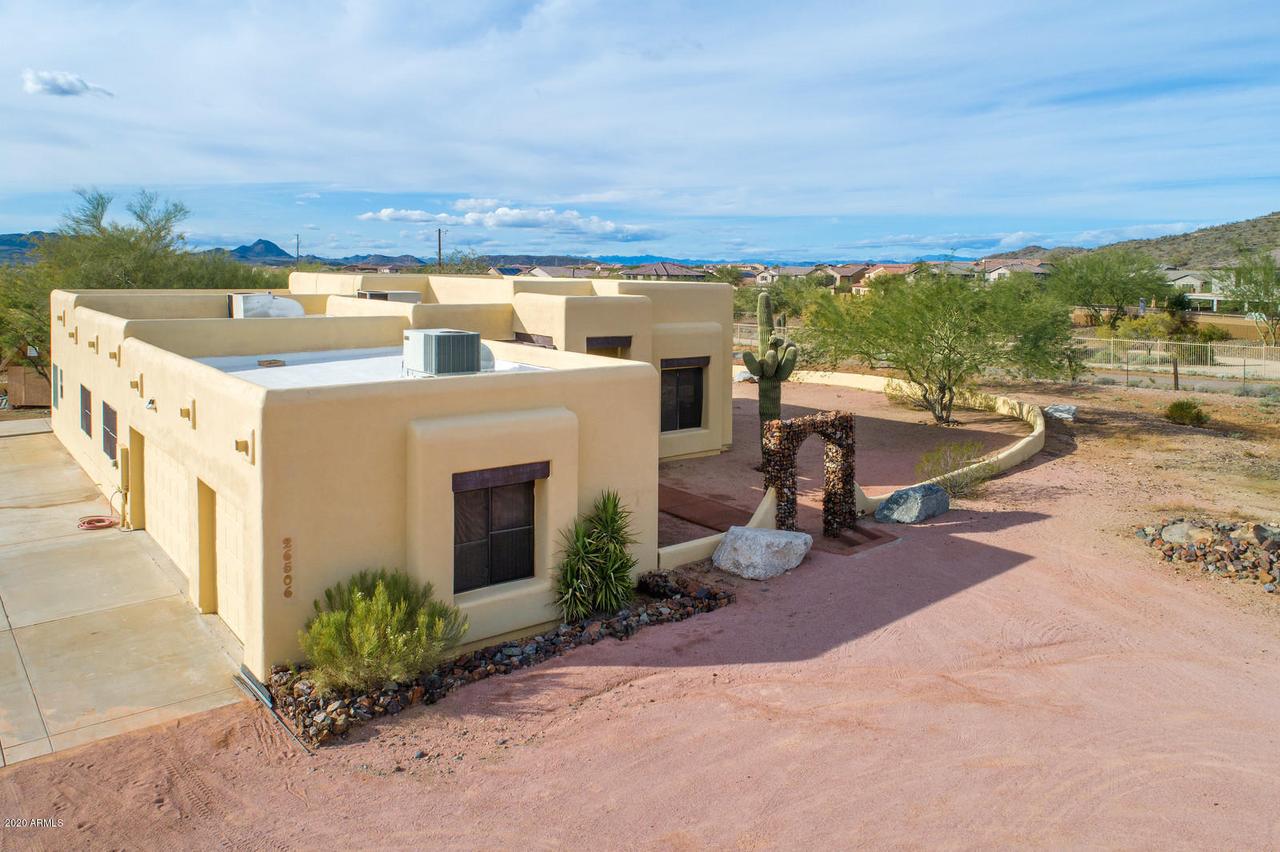
JUST REDUCED & PRICED TO SELL!!! Stunning 360 Degree Mountain Views! NO HOA! Delight Family & Friends With Your New Custom Built, Santa Fe Style, 2,247 SQFT, 4 Bedroom, 2 Bathroom Home, Situated on A Huge 1.61 Acre Corner Lot! Well Appointed With Upscale Finishes throughout! Open Floor Plan Feels Larger Than Square Footage, With Separate Formal Living Room, & Large Family Room Open to The Kitchen & Dining Area. Soaring 12 Foot Ceilings, Unique Architecture, Skylights, & Large Windows Allowing For Brilliant Natural Light! Highly Upgraded Kitchen with Custom Maple Cabinets w/42'' Uppers, NEWER SS BOSCH Appliances, Including Induction Range, Large Island, Granite Slab Countertops, Backsplash, and a Walk-In Pantry. BRAND NEW Premium Carpet & Pad! Large Neutral Tile In All Walkways, & Wet Areas. Tall Solid Wood Custom Doors! Upgraded Lighting & Plumbing Fixtures! Spacious Master Bedroom With Plenty of Room For Large Furniture, & Backyard Access. Master Bathroom Features NEW Custom Walk-In Frameless Glass Shower, Jetted Tub, NEW Tile Flooring, Double Sinks, Private Water Closet, & Walk-In Closet. Backyard Includes Circular Retention Wall All The Way Around The Home, Extended Covered Patio, & Children's Playhouse! 3 Car Garage Has Its Own AC! RV Parking w/Power, Water, Sewer! Children's Playground Next Door, & Close to Hiking/Walking Trails! Far Too Many Upgrades to List! Must See This Home to Discover It's True Value! Don't Miss This one!!
Listing courtesy of Jordan Pelletier, NORTH&CO.


