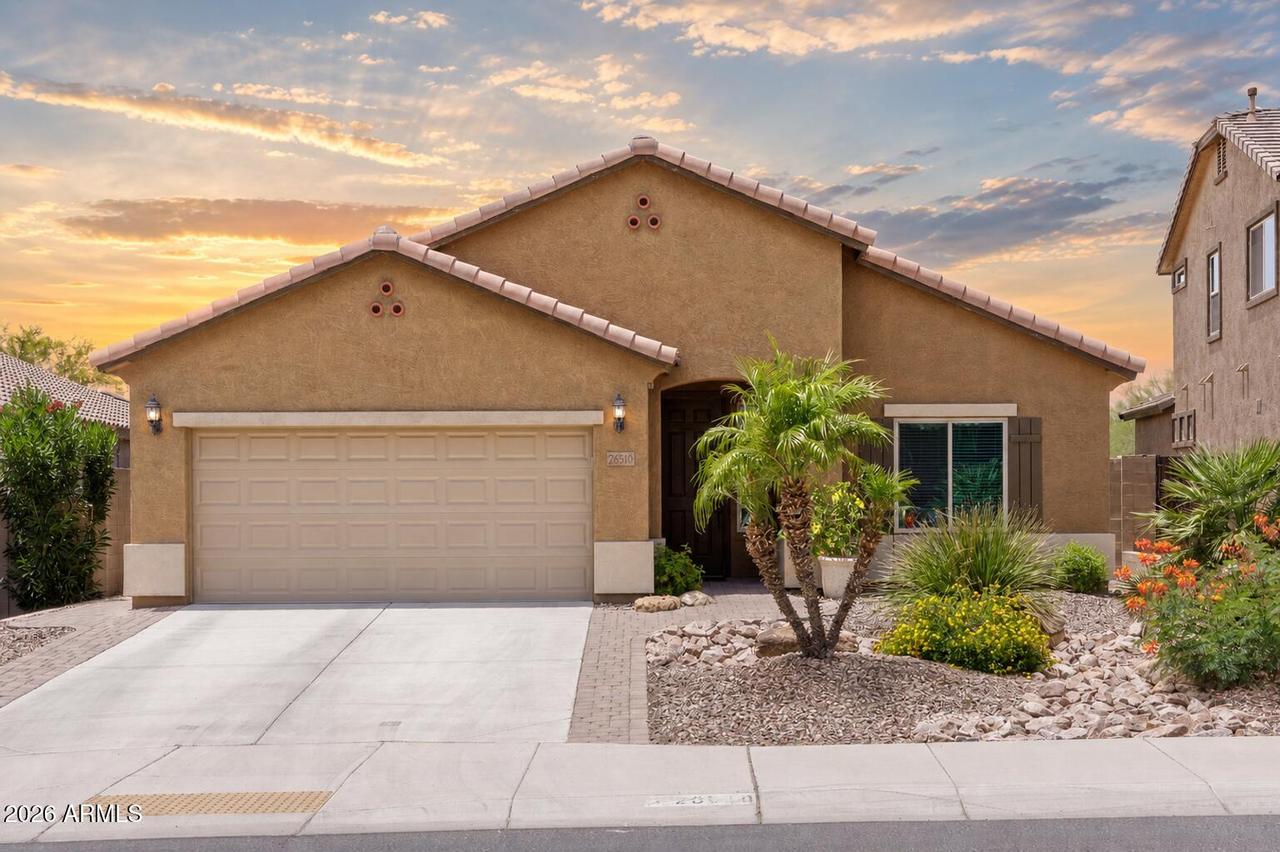
Photo 1 of 1
$575,000
| Beds |
Baths |
Sq. Ft. |
Taxes |
Built |
| 4 |
2.00 |
2,160 |
$2,207 |
2015 |
|
On the market:
162 days
|
View full details, photos, school info, and price history
Sunset views. Heated pool and spa. No homes directly behind. Backing to natural open space in Tierra Del Rio, this home gives you a backyard worth coming home to--and 4 bedrooms PLUS a separate office/bonus room inside. Spend evenings under the covered patio, gather friends around the pool, or slip out from the primary suite for a relaxing soak in the spa. The 2,160-square-foot layout connects the great room to an open kitchen with granite counters, gas cooking, stainless appliances, and an island with breakfast bar. A front guest bedroom and separate bonus room give you options for visitors, working from home, and everyday downtime. Artificial turf and a sunken trampoline complete your outdoor retreat. What makes this setting special is what sits beyond the backyard: natural open space, an open western sky, and no row of homes directly behind you. The view becomes part of everyday life, whether you're having dinner on the covered patio, watching the sunset from the spa, or enjoying a quiet evening beside the pool. Pool heat adds flexibility as the seasons change, while artificial turf and low-maintenance landscaping help keep weekend yardwork manageable.
Inside, the layout gives you choices without asking one room to do everything. The front bedroom can welcome overnight guests, while the separate office/bonus room between bedrooms two and three remains available for a workspace, gaming lounge, hobby room, or playroom. You can furnish four bedrooms and still have that extra living space.
The kitchen, dining area, and great room keep everyone connected. An island and breakfast bar provide room for casual meals and conversation, with granite counters, staggered cabinetry, stainless steel appliances, a gas range, and a pantry supporting everyday cooking. The open layout makes it easy to gather inside before heading out to the patio.
The primary suite offers direct backyard access, a walk-in closet, and a bathroom with double sinks, a raised-height vanity, and a separate shower and soaking tub. Wood and tile flooring, recessed lighting, and two-tone paint complement the interior.
Built in 2015, the home also includes a laundry room with a sink, a soft water loop, and an insulated two-car garage with a separate door to the rear yard. Paver extensions alongside the driveway add a finished touch to the approach.
When you visit, take a few minutes on the back patio. The open backdrop and sunset setting are as much a part of this home as the rooms inside.
Listing courtesy of Rob Madden, HomeSmart


