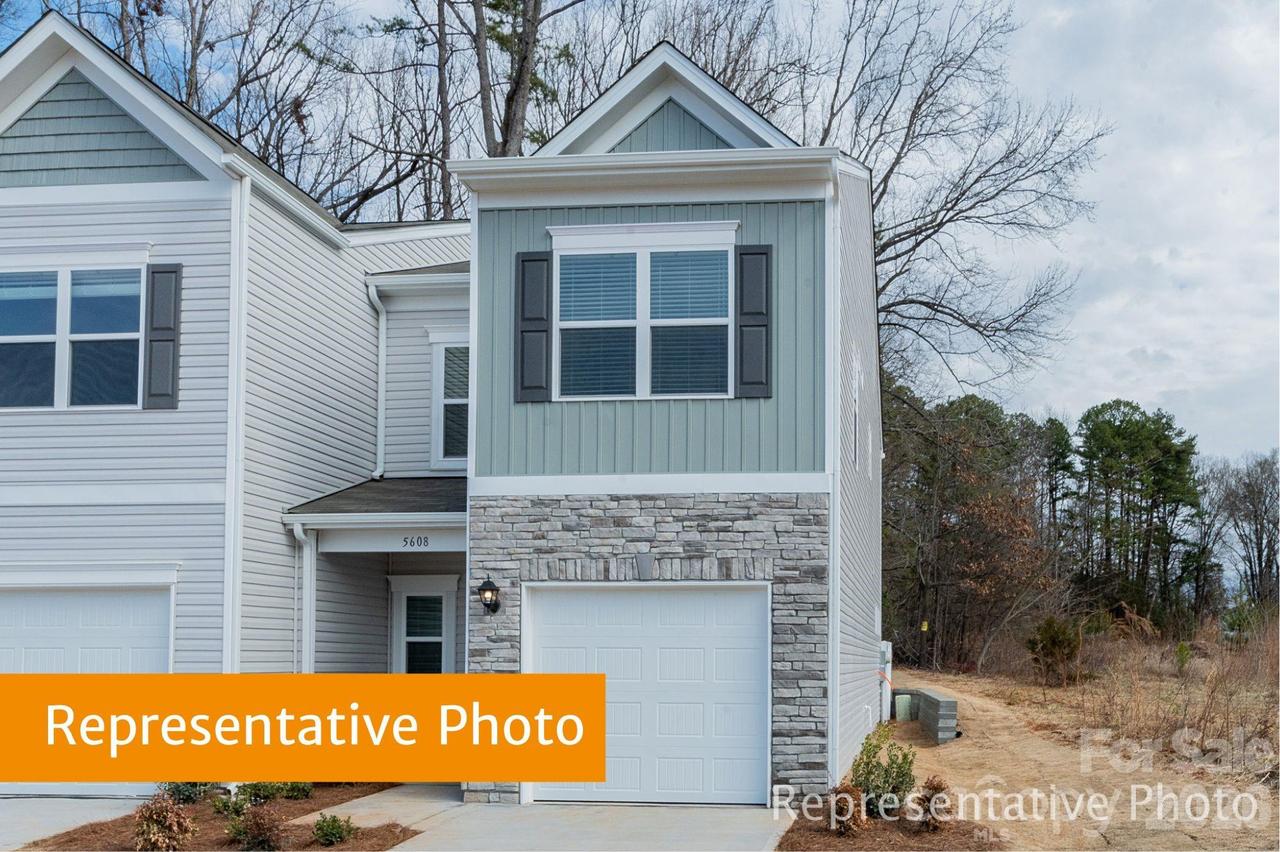
Photo 1 of 31
$309,960
| Beds |
Baths |
Sq. Ft. |
Taxes |
Built |
| 3 |
2.10 |
1,629 |
0 |
2026 |
|
On the market:
2 days
|
Est. Monthly Payment:
$1,856($1,856 + $0 taxes*)
View full details, photos, school info, and price history
Come tour the beautiful Suwanee at Ember Glen where every home is an end unit, and this upgraded Suwanee is ready to impress! This new two-story townhome offers 3 bedrooms, 2.5 baths, 1,629 sq ft and a 1-car garage. Each duet pairs just two homes under one roofline, so you share only one wall and enjoy extra light and privacy.
A wide foyer opens to an open-concept family room, dining area and island kitchen, made for entertaining and everyday living. The upgrades stand out: upgraded countertops, upgraded 36" cabinets, upgraded downstairs flooring and additional windows that fill the main level with light. Step out to the backyard with a partial privacy fence.
Upstairs, the owner's suite features a walk-in closet and an ensuite bath with a spacious walk-in shower, plus two more bedrooms, a roomy landing and a large laundry room.
Relax on the covered front porch. Explore 10+ miles of trails at nearby Reedy Creek Park and Nature Preserve. Just off Harrisburg Rd, about 10 miles from Uptown and 2.5 miles from I-485. Ask about current incentives with our preferred lender. Schedule your tour today!
Listing courtesy of Theonnie Caldwell, SDH Charlotte LLC


