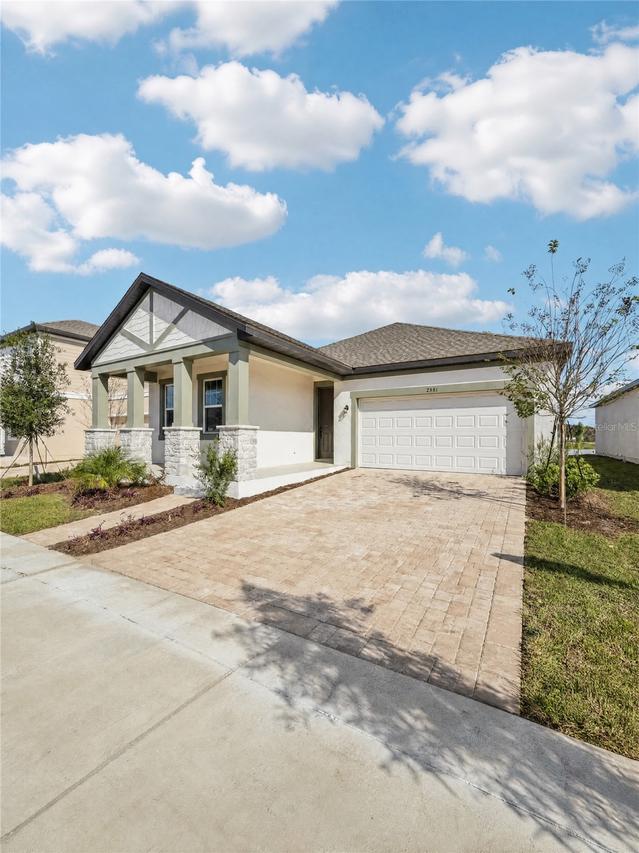
Photo 1 of 1
$399,990
Sold on 5/29/26
| Beds |
Baths |
Sq. Ft. |
Taxes |
Built |
| 4 |
2.00 |
1,903 |
$1,295.81 |
2026 |
|
On the market:
0 days
|
View full details, photos, school info, and price history
Sold Data Entry Only. New construction Ashton Woods Badland floor plan located in Hawks Run. Features 4 bedrooms, 2 bathrooms, 2-car garage, approximately 1,903 heated square feet, open-concept layout, upgraded 8-foot interior and exterior doors, extended patio, and builder-selected finishes.
Listing courtesy of Non-Member Agent, STELLAR NON-MEMBER OFFICE


