Photo 1 of 25
$819,000
| Beds |
Baths |
Sq. Ft. |
Taxes |
Built |
| 4 |
3.10 |
3,688 |
$2,778 |
2017 |
|
On the market:
1 day
|
View full details, photos, school info, and price history
*Stunning Mountain Views | Freshly Painted Interior | Resort-Style Backyard | 4 Bedrooms + Den | 3.5 Baths | 3-Car Garage*
Welcome to this beautifully appointed 4-bedroom + den, 3.5-bath Hampton model home from the desirable Passage Collection, perfectly positioned on a quiet street w/ captivating mountain views. Freshly painted throughout, this spacious residence offers an inviting blend of elegance, comfort, and functionality. As you enter, soaring 10-foot ceilings create an immediate sense of openness and grandeur. Upstairs, 9-foot ceilings continue the spacious feel, making the large loft & bedrooms feel even more expansive. The private primary suite offers a generously sized bedroom plus a separate sitting area-a versatile space that can easily serve as a home office, workout room, nursery, reading nook, or cozy retreat. The possibilities are endless. Bedrooms 2 &3 share a convenient Jack-and-Jill bathroom.
The chef-inspired kitchen is designed for both everyday living & entertaining, featuring a gas cooktop, double ovens, upgraded granite countertops, upgraded cabinetry w/ hardware, abundant storage, & convenient pots-and-pans drawers. A large walk-in pantry, butler's pantry, & under-stair storage provide even more functionality. The adjacent dining space & expansive great room create an ideal setting for gatherings. Additional highlights include wood-plank tile flooring, surround sound in the great room, energy-saving sunscreens on all windows, a large upstairs loft, & a spacious 3-car garage.
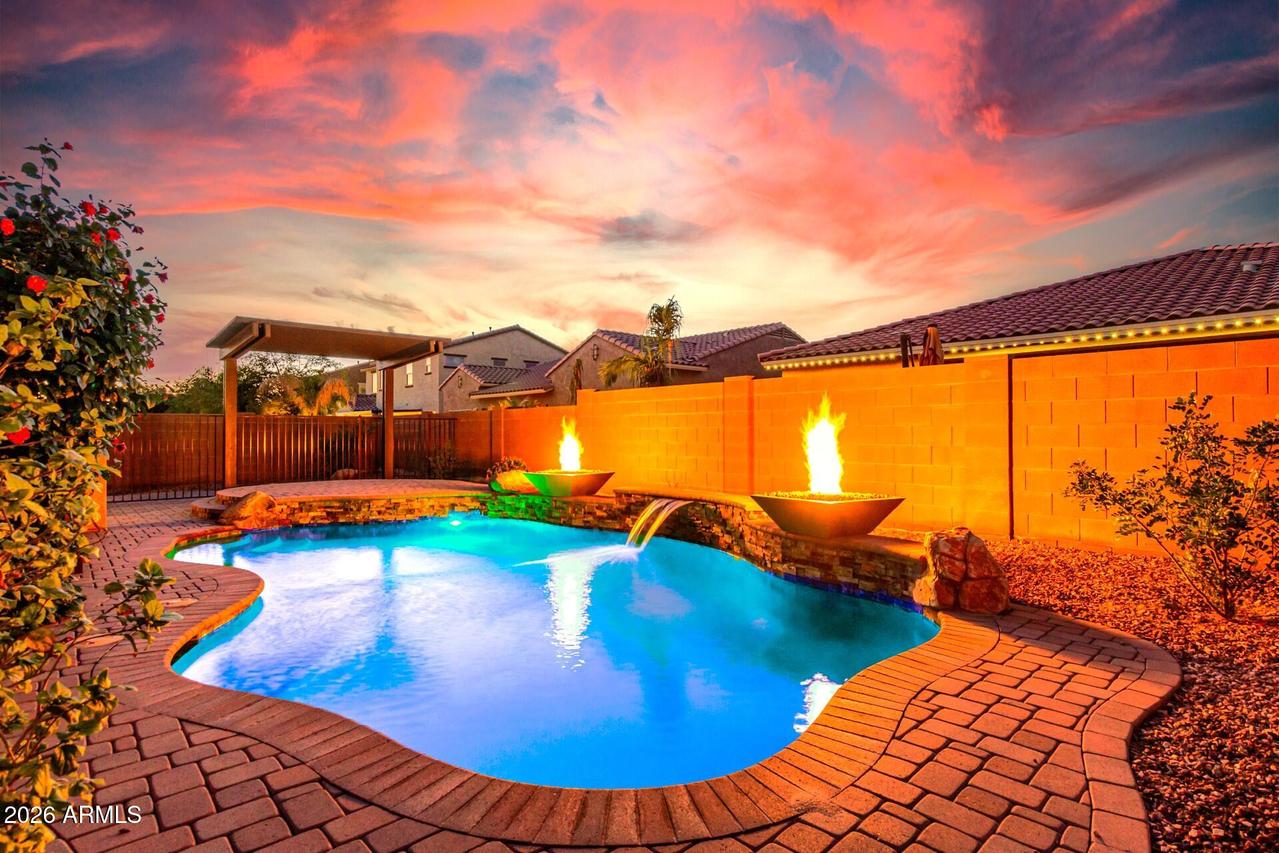
Step outside and discover your own private resort-style retreat. The backyard features a sparkling, raised deck with pergola, tranquil waterfall, & two fire features that create an inviting ambiance for evenings under the stars. An additional side patio offers even more space for outdoor relaxation and entertaining.
This home is move-in ready & includes the refrigerator, washer & dryer.
Located in the sought-after Adora Trails community, residents enjoy more than 12 miles of scenic walking trails, a catch-and-release lake with fountains, clubhouse w/ full kitchen & meeting rooms, recently updated full fitness center w/ free weights & machines & a studio offering live classes. Additional amenities include a basketball court, multiple parks & playgrounds, bi-weekly food trucks, an on-site elementary school, & numerous community events--all complemented by a low monthly HOA fee.
*Freshly painted, beautifully maintained, thoughtfully upgraded, & designed for effortless indoor-outdoor living--this exceptional Adora Trails home is ready to welcome you.
Listing courtesy of Rene Evans, HomeSmart Lifestyles


