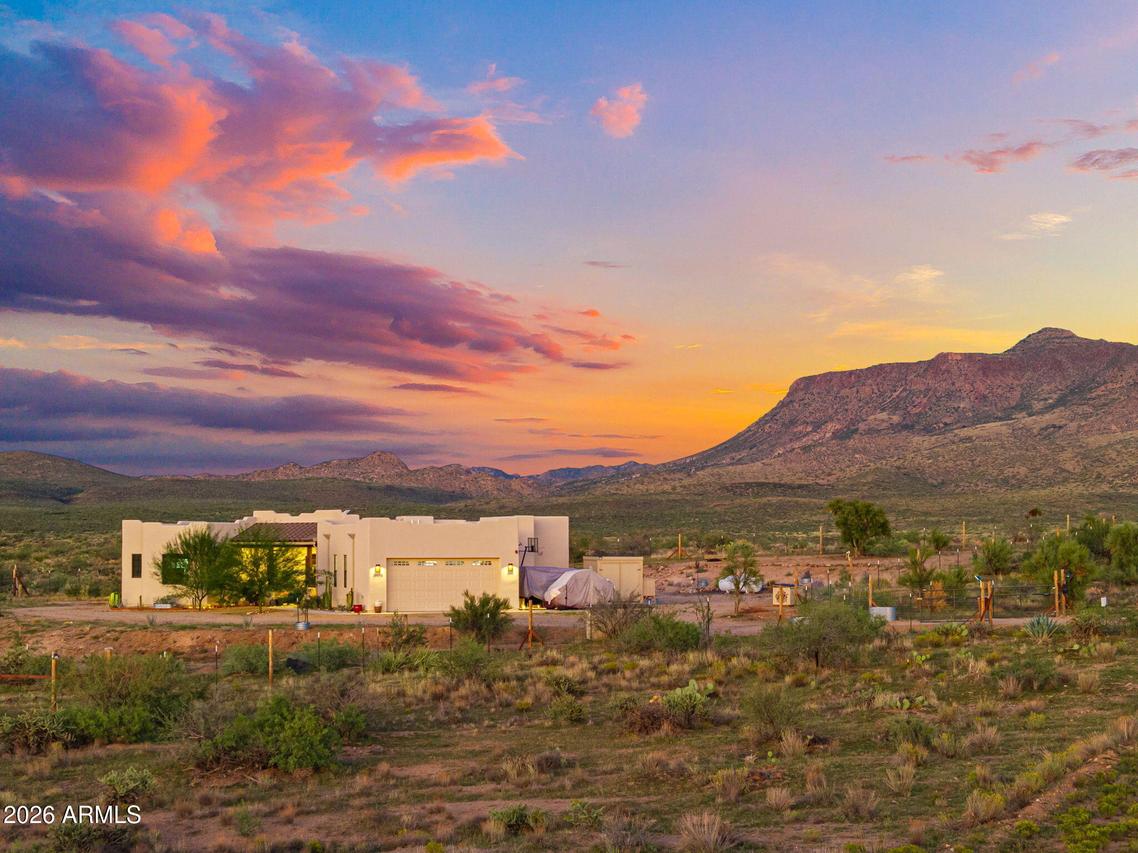
Photo 1 of 67
$949,000
| Beds |
Baths |
Sq. Ft. |
Taxes |
Built |
| 3 |
2.00 |
0 |
$1,643 |
2023 |
|
On the market:
3 days
|
View full details, photos, school info, and price history
Set on approximately 36.1 acres in Silver Saddle Ranch, this single-level custom home offers three bedrooms, two bathrooms and panoramic desert and mountain views. Built in 2023, the home features a territorial-style exterior, tile flooring and 9-foot-plus ceilings. The living room centers on a gas fireplace, with windows that bring the surrounding landscape into view. The kitchen pairs granite counters and rich cabinetry with a large island, six-burner gas range, dishwasher and a spacious walk-in pantry.
The primary suite includes a walk-in closet, double vanity, private toilet room and a separate exit to the outdoors. Dual-pane windows with screens, central air conditioning, ceiling fans and a programmable thermostat add to the home's everyday comfort. Inside laundry offers washer hookups and a gas dryer hookup. Additional features include a tankless water heater, private well, septic system and propane tank.
Outdoor amenities include a covered patio, gazebo and greenhouse, each set against the property's wide desert and mountain views. A separate storage shed offers a partially finished interior for storage or use in cooler weather, while a BBQ shed provides storage for outdoor cooking supplies. The attached, extended two-car garage has direct access to the home. Across approximately 36 acres, there is room to shape the property around your interests, with possibilities for a guest house, horse setup, livestock, poultry and domestic animals. The broad, open setting and sweeping views make the outdoors an integral part of life here.
Listing courtesy of Shanna Grossman, Tinzie Realty


