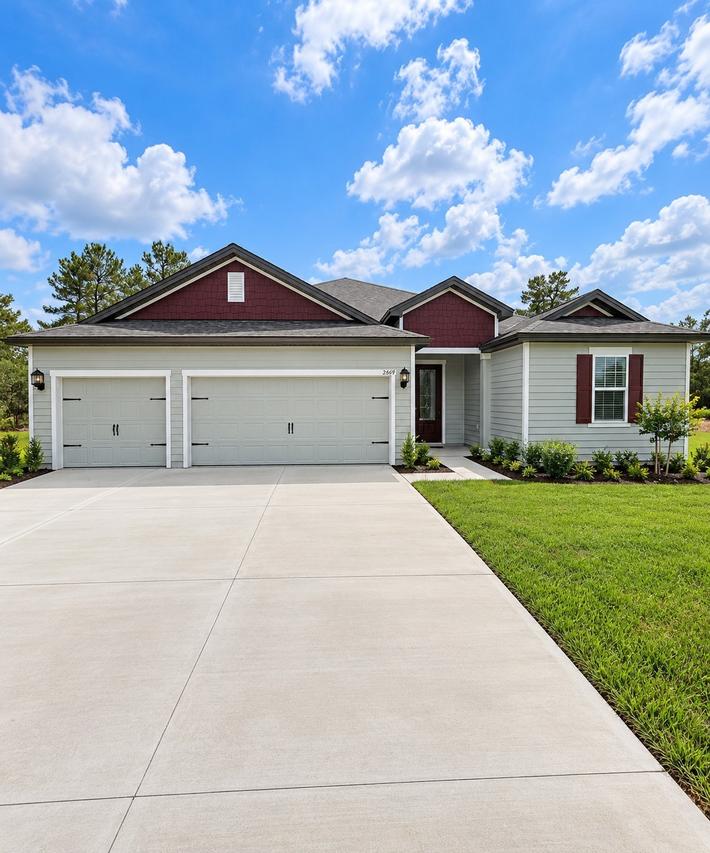
Photo 1 of 31
$419,900
| Beds |
Baths |
Sq. Ft. |
Taxes |
Built |
| 4 |
3.00 |
3,175 |
$870.55 |
2025 |
|
On the market:
0 days
|
View full details, photos, school info, and price history
Welcome to the Ponte Vedra floorplan built by LGI Homes, a beautifully designed 4-bedroom, 3-bathroom home offering a spacious, thoughtfully planned layout, a 3-car garage, and backs up to a farm. No rear neighbors! Step inside to an inviting foyer that opens to a generous dining room and expansive family room, creating the perfect setting for both everyday living and entertaining. The chef-inspired kitchen features a center island, ample counter space, a convenient pantry, and an adjoining breakfast area, all overlooking the main living space. The desirable split-bedroom floor plan provides privacy, with a spacious primary suite featuring a large walk-in closet and a luxurious ensuite bath complete with dual vanities, a relaxing soaking tub, and a separate walk-in shower. Three additional bedrooms offer flexibility for guests, a home office, or additional living needs. Enjoy Florida living year-round on the spacious covered patio, ideal for outdoor dining, entertaining, or simply unwinding. With its open-concept design, functional layout, and comfortable living spaces, this home offers the perfect blend of style, convenience, and functionality within the Marion Oaks Community. Marion Oaks is conveniently located between I-75 and SR 200, ideal for shopping and medical.
Listing courtesy of Jeanelle Lemieux, COLDWELL BANKER ELLISON REALTY O


