Photo 1 of 89
$469,000
| Beds |
Baths |
Sq. Ft. |
Taxes |
Built |
| 3 |
2.00 |
1,909 |
$2,342 |
2021 |
|
On the market:
0 days
|
View full details, photos, school info, and price history
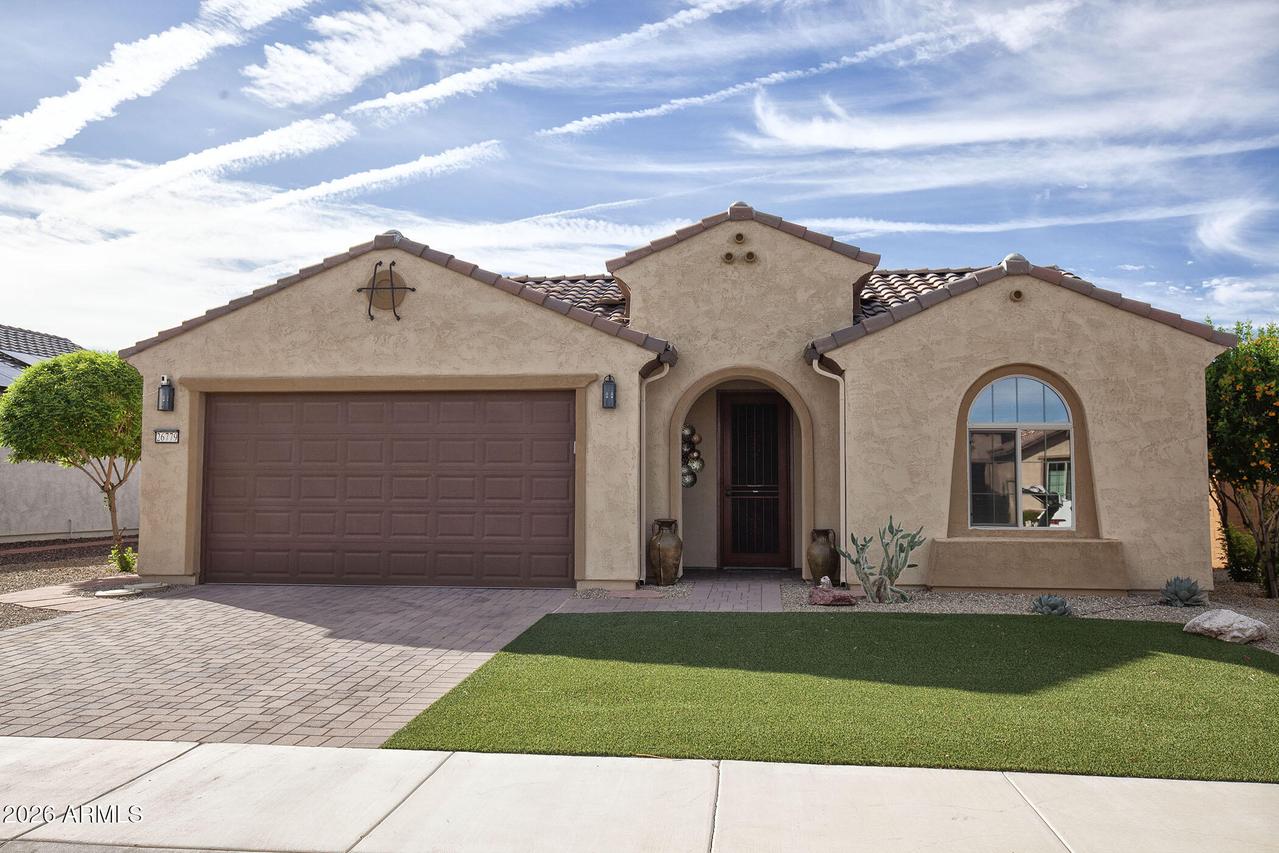
Uniquely designed and thoughtfully upgraded, this one-of-a-kind Haven model offers a rare three-bedroom, two-bath split layout, with the third bedroom also serving as a flex room. Hardwood flooring, eight-foot doors, plantation shutters, remote-controlled blinds, and a media wall with fireplace enrich the interior. The chef's kitchen features granite countertops, soft-close drawers, upper / lower pullout shelves, under-cabinet lighting, a tiled backsplash, wall ovens, granite farmhouse sink, and white cabinetry. The extended owner's suite includes a closet w/custom built-ins, & en suite has granite countertops. An exceptional laundry room offers generous storage and a convenient utility sink. A central paved courtyard, paver driveway, extended patio, N/S exposure, and gutters enhance the exterior. The private, walled backyard is complete with landscaping, turf, and stubbed for gas. An insulated, climate-controlled garage includes a mini-split system, built-in cabinets, a workbench, and a dedicated 30-amp RV outlet. A water softener and reverse-osmosis system complete this beautifully upgraded, immaculate, move-in-ready home--a must-see. Furnishings and EZGO Golf Cart are available outside of Escrow.
Listing courtesy of Barbara Dalby & Kathy Anderson, Realty ONE Group & Realty ONE Group


