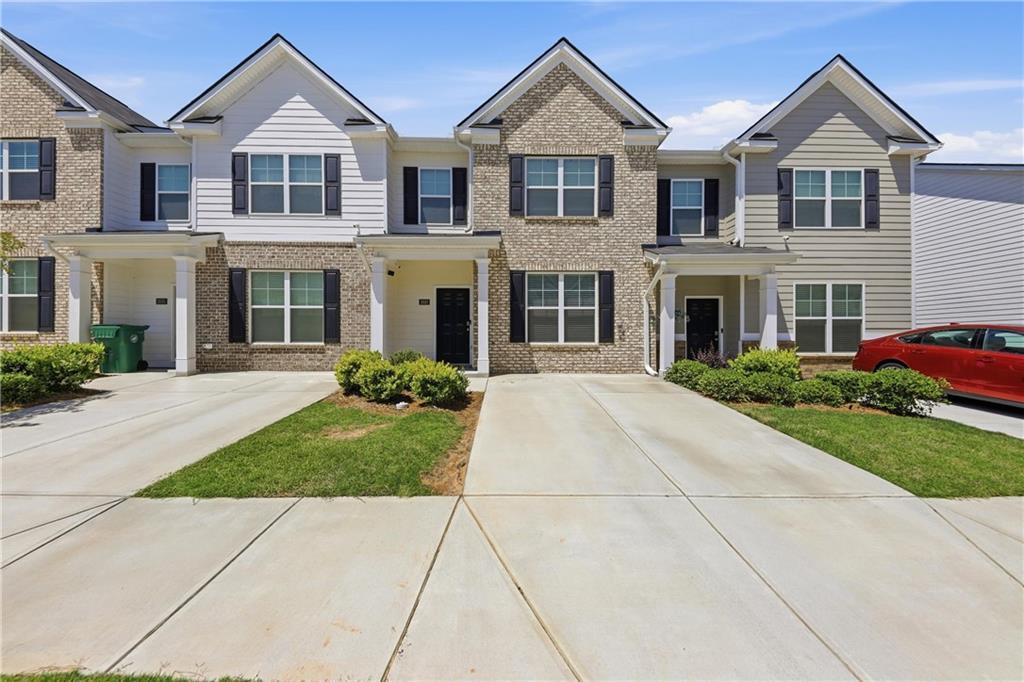
Photo 1 of 22
$232,900
| Beds |
Baths |
Sq. Ft. |
Taxes |
Built |
| 3 |
2.10 |
1,675 |
$5,211 |
2023 |
|
On the market:
132 days
|
View full details, photos, school info, and price history
The main level features a functional space. Kitchen equipped with Whirlpool appliances, modern cabinets, generous counter space, and bar seating in the family room. The kitchen is locating in the middle of the house, creating an inviting vibe and connected the family room area and dining room. Powder room completes the main level. Step outside to a private patio and flat, easy-to-maintain yard, ideal for relaxing or grilling, along with a dedicated exterior storage room that provides valuable additional space for seasonal items and outdoor equipment.
Upstairs, the spacious primary suite features tray ceilings, a large walk-in closet, and a bathroom with dual vanities.
Two additional bedrooms, a full bathroom, and laundry room add to the home’s practical and comfortable layout.
The HOA covers exterior maintenance and lawn care, offering a truly low-maintenance lifestyle, and includes community amenities such as a neighborhood park, pet stations, additional parking areas, and a central mailbox hub.
This modern townhouse located just minutes from shopping, dining, and main highways including I-20 and I-285. Convenient to downtown Decatur, airport and main Atlanta's attractions.
Listing courtesy of Julia And Assoc Team & Julia Gladish, EXP Realty, LLC. & EXP Realty, LLC.




