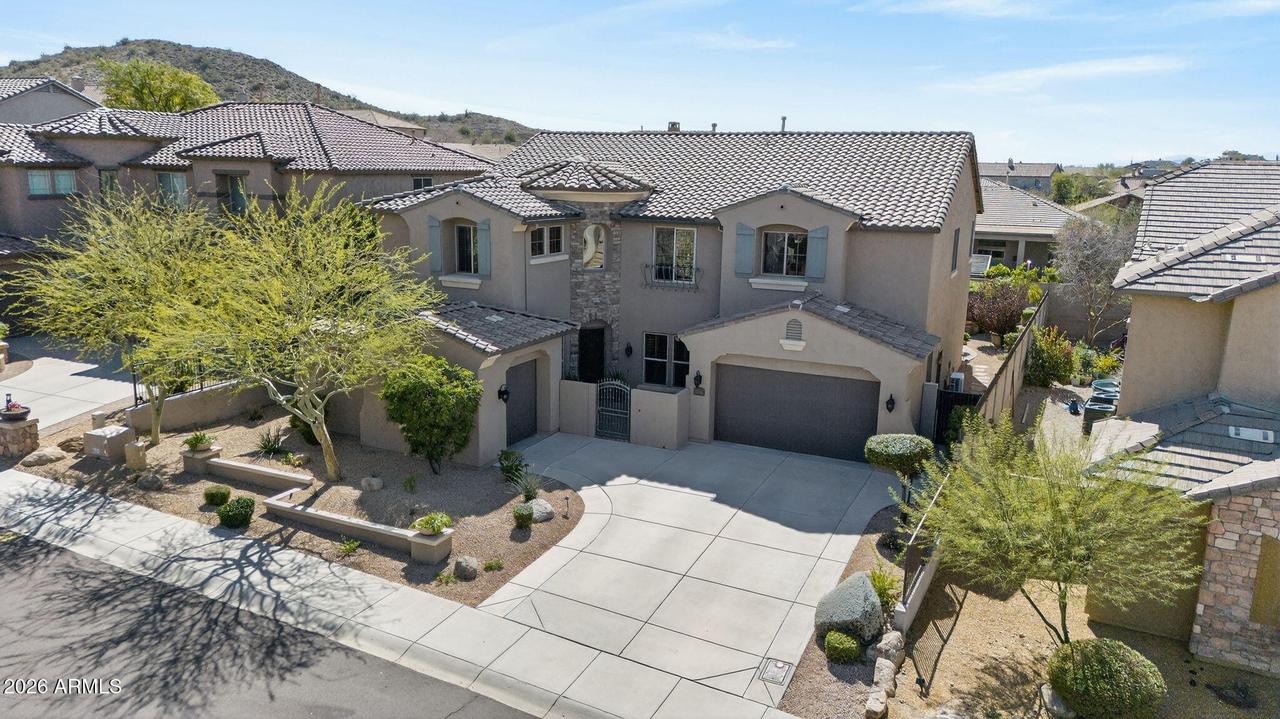
Photo 1 of 86
$945,000
| Beds |
Baths |
Sq. Ft. |
Taxes |
Built |
| 6 |
4.10 |
4,234 |
$5,344 |
2005 |
|
On the market:
243 days
|
View full details, photos, school info, and price history
Experience luxury living in the prestigious Westwing Mountain. This stunning home immediately impresses with its stately curb appeal, featuring a gated courtyard entry accented by timeless stone masonry. The grand interior features a curved staircase with wood/iron railing, soaring ceilings, upgraded tile and wood flooring, 8-foot interior doors with custom hardware & plantation shutters throughout. Entertain in the chef's kitchen featuring double convection oven, premium granite counters, upgraded 42'' cabinetry with custom features, butler and walk-in pantry, large utility room and a designated wine cellar. Main floor also features a bedroom w/ensuite, separate office, formal living/dining rooms, family room with electric fireplace w/stone facade. Retreat upstairs to the primary suite.. with custom spa-like sanctuary w/tiled shower, soaking tub, dual vanities, and 2 custom walk in closet systems. Large loft area can accommodate pool table. In addition, there is a special circular space for your favorite chair or small couch that is perfect for curling up with a book. Escape to the private theater room, customized for the ultimate cinematic experience. There are three additional bedrooms, two additional bathrooms, large laundry room features built in cabinets and a utility tub. Head back down and outside and you will find a private resort style backyard that is an entertainer's dream! Relax by the pool, gather around the built-in BBQ, pull up a chair around the gas fireplace, or enjoy sitting under a Vine covered Gazebo.
Additional details:
Home is on a cul-de-sac and surrounded by mountain views.
Home has custom light fixtures throughout.
All bathrooms have custom tile and countertops.
Fire sprinklers throughout the interior.
Family room is pre-wired for speaker system.
Extended covered patio has speaker system.
Pool has Pebble Tec with a waterfall feature and an in-floor cleaning system.
Built-in BBQ has a side burner, warmers, and a wet sink.
4-car garage. (3 car tandem. 4th bay has built-in cabinets)
Soft water system.
Westwing Community Center features: gazebo, outdoor seating with fireplace, interior and exterior dining areas, cornhole, tennis courts and a skate park.
Listing courtesy of Jerry Cravens & John Theis, Russ Lyon Sotheby's International Realty & Russ Lyon Sotheby's International Realty



