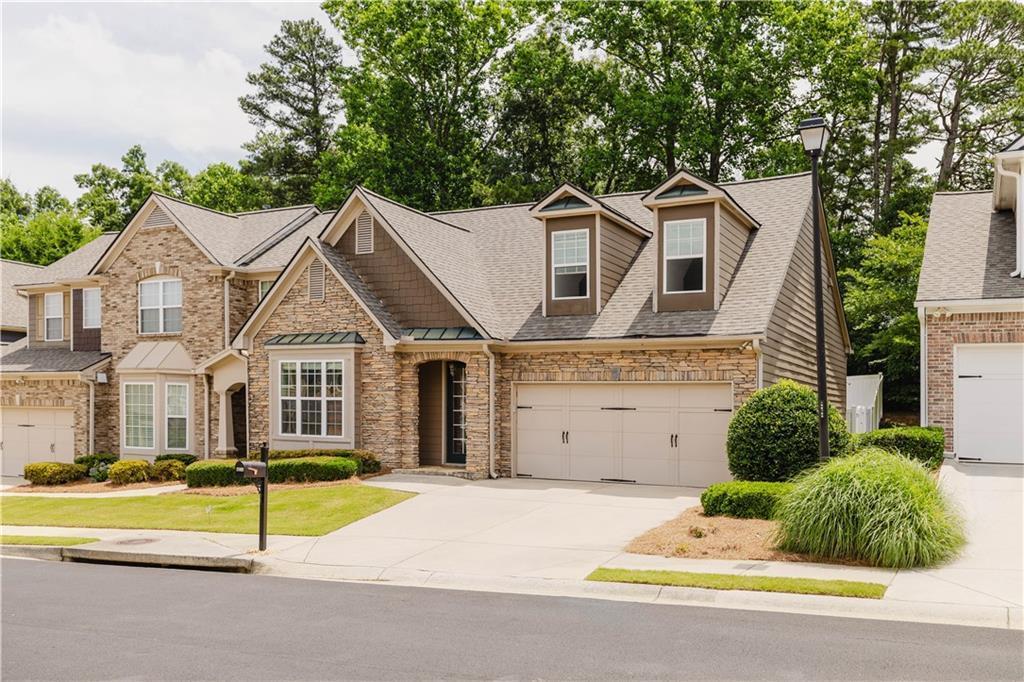
Photo 1 of 50
$339,000
| Beds |
Baths |
Sq. Ft. |
Taxes |
Built |
| 3 |
2.10 |
1,827 |
$4,026 |
2006 |
|
On the market:
112 days
|
View full details, photos, school info, and price history
Located in the desirable Carlton at Hamilton Mill, a GATED community in the newly established City of Mulberry, this spacious 3-bedroom, 2.5-bath townhome with a loft offers the feel of a single-family home with minimal shared walls.
The OPEN-CONCEPT floor plan features soaring ceilings and abundant natural light, with a kitchen that flows seamlessly into the dining and living areas, highlighted by a cozy gas fireplace. The MAIN-LEVEL OWNER'S SUITE provides exceptional comfort and privacy, featuring a generously sized walk-in closet.
Upstairs, you’ll find two well-appointed bedrooms, a shared bath, and a versatile LOFT SPACE—ideal for a home office, media room, or flex space.
Enjoy outdoor living with a private patio and fenced yard, perfect for relaxing or entertaining. The home showcases a NEW ROOF and a beautifully refreshed interior with designer-inspired, FRESHLY PAINTED finishes throughout, delivering a bright, modern feel in true move-in-ready condition.
Community amenities include a POOL, TENNIS COURT, and PLAYGROUND. Ideally located with easy access to I-85, within walking distance to Seckinger High School, and just minutes from shopping and dining. **THE HOA IS RESPONSIBLE FOR THE MAINTENANCE AND REPAIR OF THE ROOF AND GUTTERS**
Listing courtesy of Jessica Ryu, Realty & Co.



