Photo 1 of 26
$379,000
| Beds |
Baths |
Sq. Ft. |
Taxes |
Built |
| 4 |
2.10 |
1,865 |
0 |
2026 |
|
On the market:
2 days
|
View full details, photos, school info, and price history
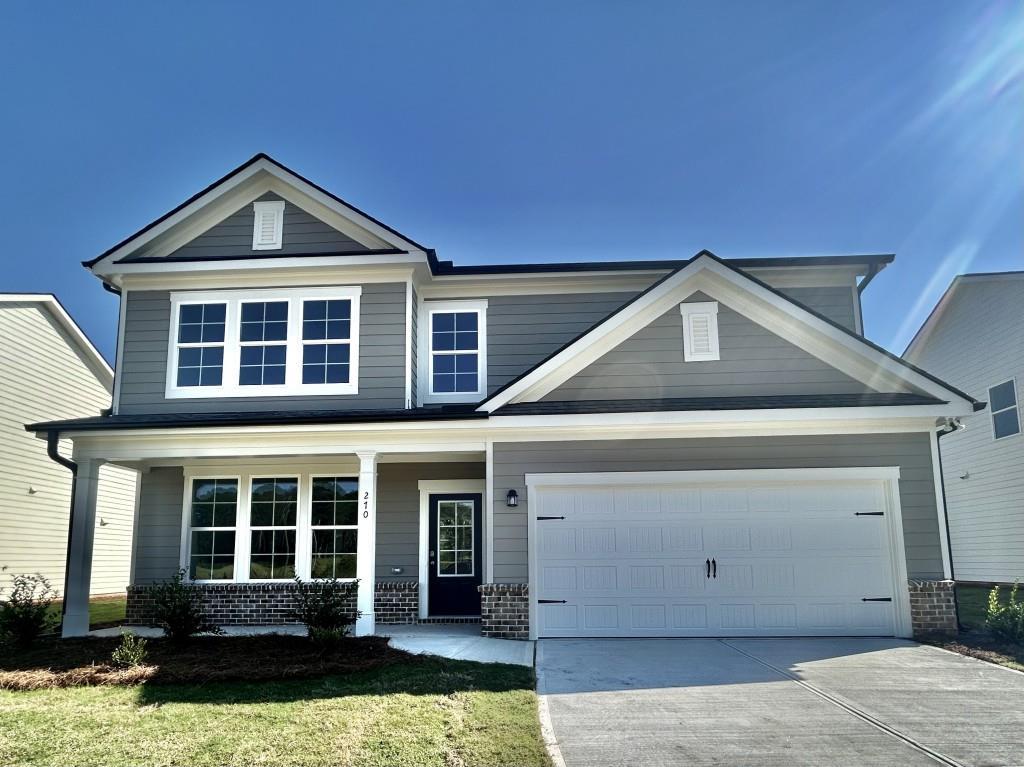
The Melrose II plan by My Home Communities. MOVE IN READY | SOAKING TUB AND SEPARATE SHOWER | JEFFERSON CITY SCHOOLS! This home offers 4 bedrooms, 2.5 baths and 1,865 square feet. The open main level features durable LVP flooring and a kitchen overlooking the family room. Upstairs, the private primary suite includes a walk-in closet and a bath with dual vanities, a soaking tub and separate shower. Three dditional bedrooms provide flexible space for guests or a home office. A covered patio extends the living space outdoors. Conveniently located near Downtown Jefferson, shopping and dining. LIMITED-TIME OFFER: Rates as low as 4.99% on a 5/1 ARM Available with seller's preferred lender; subject to loan qualification and program terms.ARM rate adjusts after the initial five-year period.Some photos and/or virtual tours may show a representative home rather than this property.
Listing courtesy of Tamra Wade & Tatiana Minich, RE/MAX Tru & RE/MAX Tru