Photo 1 of 48
$640,000
| Beds |
Baths |
Sq. Ft. |
Taxes |
Built |
| 2 |
3.00 |
2,110 |
0 |
1986 |
|
On the market:
36 days
|
View full details, photos, school info, and price history
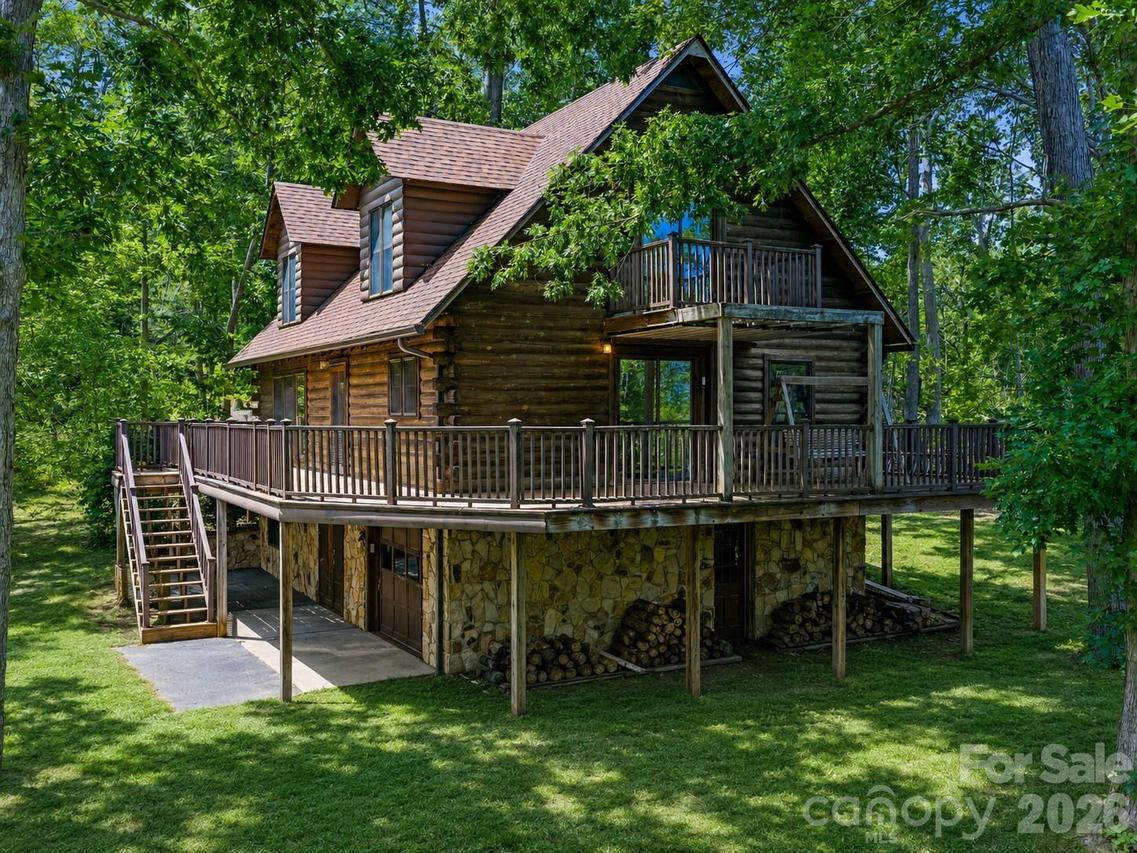
49.12 ACRES skirts the Roan Highlands this log cabin features three finished levels with 2 bedrooms & 3 full bathrooms. The main level includes an updated kitchen with granite countertops, a gas range, new refrigerator, dishwasher, and walk-in pantry, along with the primary living spaces. The upper level offers a guest bedroom, a bonus room currently used as a bedroom (2 bedroom septic permit), a full bath, walk-in closets, attic access, and additional storage. The basement includes a den, full bathroom, mechanical room, and garage. Exterior highlights include a wrap-around Trex deck, skylights, new gutters, long range mountain views, propane heat & wood-burning stove, spring water, septic, and an above-ground propane tank. Flooring throughout consists of vinyl, carpet, and wood. Offers a paved private road and driveway, a cleared green area suitable for livestock, gardening, or a homestead. Heated with propane heat & wood boiler. The cabin is centrally located on acreage, providing added
privacy. A barn includes electricity and reportedly had water service at one time.
Listing courtesy of Rhonda Phillips, Howard Hanna Beverly-Hanks Burnville


