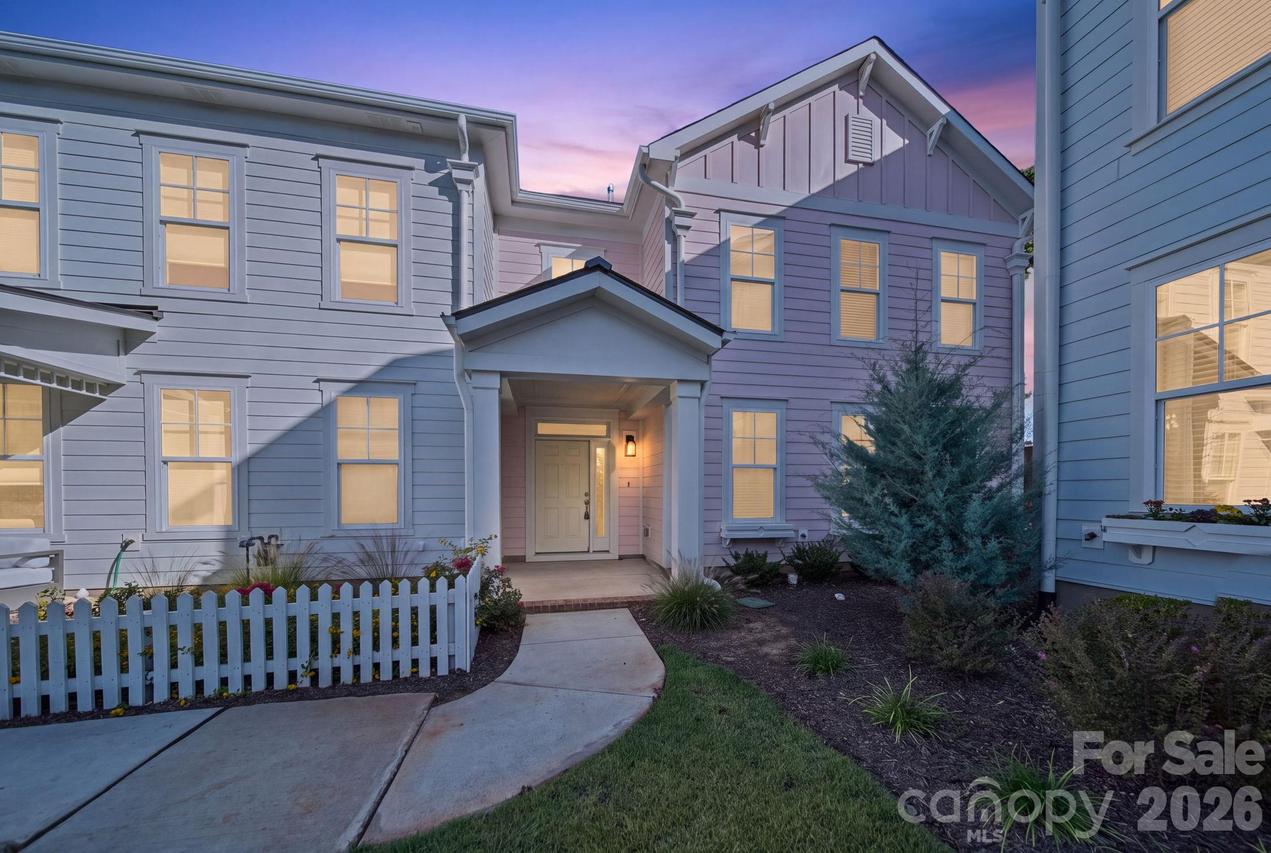
Photo 1 of 31
$600,000
| Beds |
Baths |
Sq. Ft. |
Taxes |
Built |
| 3 |
2.20 |
2,088 |
0 |
2025 |
|
On the market:
0 days
|
View full details, photos, school info, and price history
Charming Charleston-style end-unit townhome in the sought-after Walk23 community, ideally located just steps from Huntersville Elementary, The Guest House restaurant, the Downtown Huntersville Greenway, and less than a mile from downtown Huntersville with easy access to I-77. Offering 2,088 square feet, 3 bedrooms, and 2.5 baths, this home features an open floor plan with 9-foot ceilings on both levels, abundant natural light, and a gourmet kitchen complete with a large center island, pantry, wall oven, and ample cabinet space. The spacious primary suite includes a sitting area, two walk-in closets, double vanities and a beautifully tiled shower with bench seating. Enjoy outdoor living from the community courtyard, covered front porch or screened-in side porch, plus the convenience of a mudroom/drop zone, upstairs laundry room, and rear load 2 car garage. This home combines timeless style, nearly new construction and the chance to experience a walkable lifestyle where greenway strolls, local dining and the best of downtown Huntersville are just moments from your door.
Listing courtesy of Carly Laseter, NorthGroup Real Estate LLC



