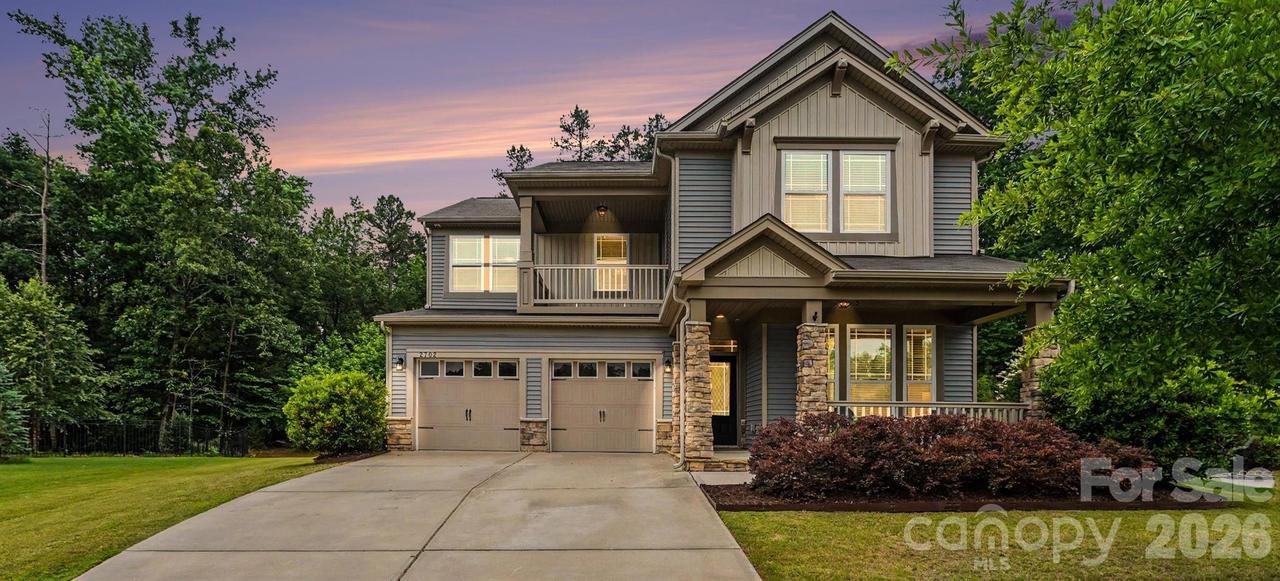
Photo 1 of 39
$545,000
Sold on 8/03/26
| Beds |
Baths |
Sq. Ft. |
Taxes |
Built |
| 4 |
2.10 |
2,749 |
0 |
2017 |
|
On the market:
54 days
|
View full details, photos, school info, and price history
Semi-custom home on a quarter acre cul de sac homesite in sought-after community Castlebrooke Manor community. This semi custom build from 2017 with the upgrade list already done for you.
4 bedrooms, 2,749 square feet, 9 foot ceilings on both levels, 8-foot interior doors throughout, hardwood flooring on the main, hardwood stair treads with iron balusters, crown molding, decorative window casings, and Cat6 wiring throughout.
The kitchen means business: upgraded cabinetry, quartz countertops, an extended breakfast nook, and a true Butler’s pantry with its own sink and mini fridge. New HVAC from March 2026 and a new microwave in 2026.
The primary suite brings a tray ceiling and an oversized tiled shower. Open floor plan, walk in closets, ceiling fans throughout, fresh paint through much of the home.
Step outside to a fenced backyard, an extended 20 x 15 stamped concrete patio made for grilling and entertaining, gutter guards, and a French drain system..
Garage: An oversized 3 car tandem with room for vehicles, storage, a workshop, or a home gym.
Castlebrooke Manor amenities include the outdoor pool, cabana, club house, playground, and walking trails.
The location is the quiet flex: minutes to Concord, Kannapolis, Davidson, and Huntersville, with Charlotte and Lake Norman both an easy drive.
Listing courtesy of Sandy McAlpine, RE/MAX Results


