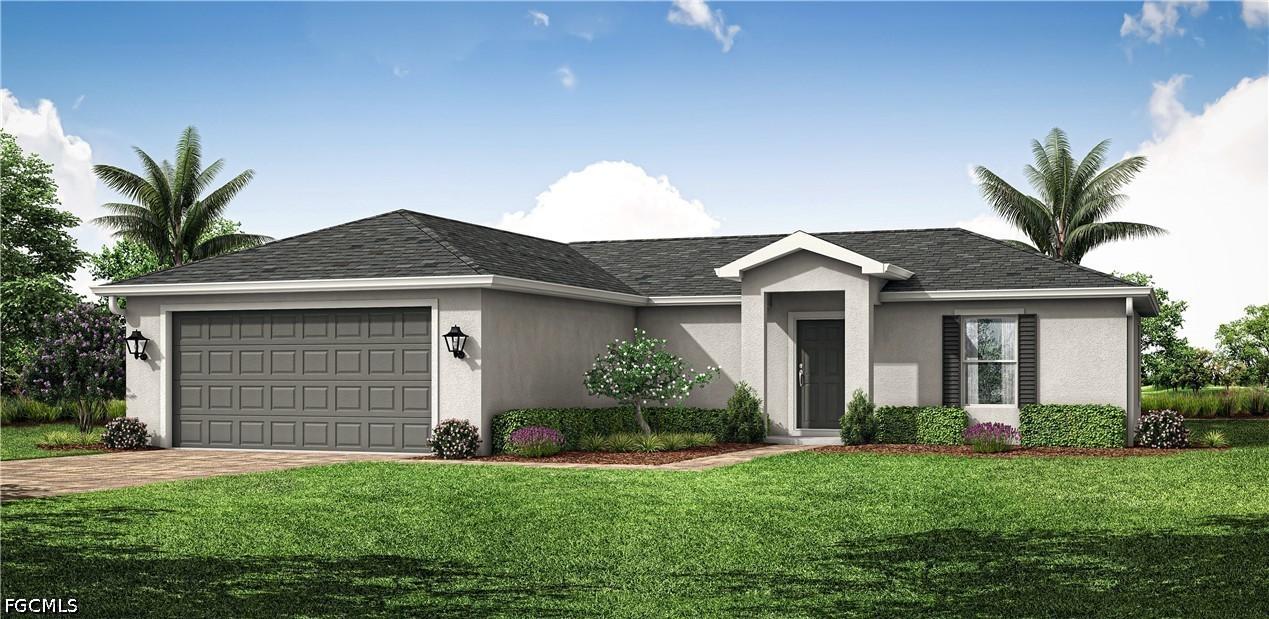
Photo 1 of 9
$308,990
| Beds |
Baths |
Sq. Ft. |
Taxes |
Built |
| 3 |
2.00 |
1,400 |
$498.42 |
2027 |
|
On the market:
8 days
|
View full details, photos, school info, and price history
NEW BUILD. Anticipated completion date is JANUARY 2027. SPECIAL INCENTIVES: 6.24% Interest Rate on a FHA/VA 30-Year Fixed Loan with $14,000 Closing Cost Credit...OR...$25,000 FLEX CASH towards CLOSING COST / PREPAIDS when using a preferred lender. The 1,400-square-foot (air-conditioned) Weston plan boasts a well-designed open floor plan that includes three bedrooms, two bathrooms, and a two-car garage. The kitchen boasts upgraded 36” contemporary shaker-style cabinets, a spacious 7’ wide kitchen island with upgraded countertops, Whirlpool dishwasher, microwave, and range, refrigerator, washer & dryer. The Kitchen overlooks a spacious great room that features beautiful tile-plank flooring and vaulted ceilings. The expansive owner’s suite features a private bathroom, with a separate water-closet room, double-sink vanity, separate linen closet, and large walk-in closet. The two guest bedrooms share a guest bathroom and are located opposite the owner’s suite. The Weston also features a decorative brick paver driveway, a professionally designed landscaping package, and designer-selected paint colors, light, and plumbing fixtures, impact resistant windows and doors. Builder rendered image and interior staged for visual purpose.
Listing courtesy of Chris Morimanno & Joel Morimanno, Coaston Realty LLC & Coaston Realty LLC


