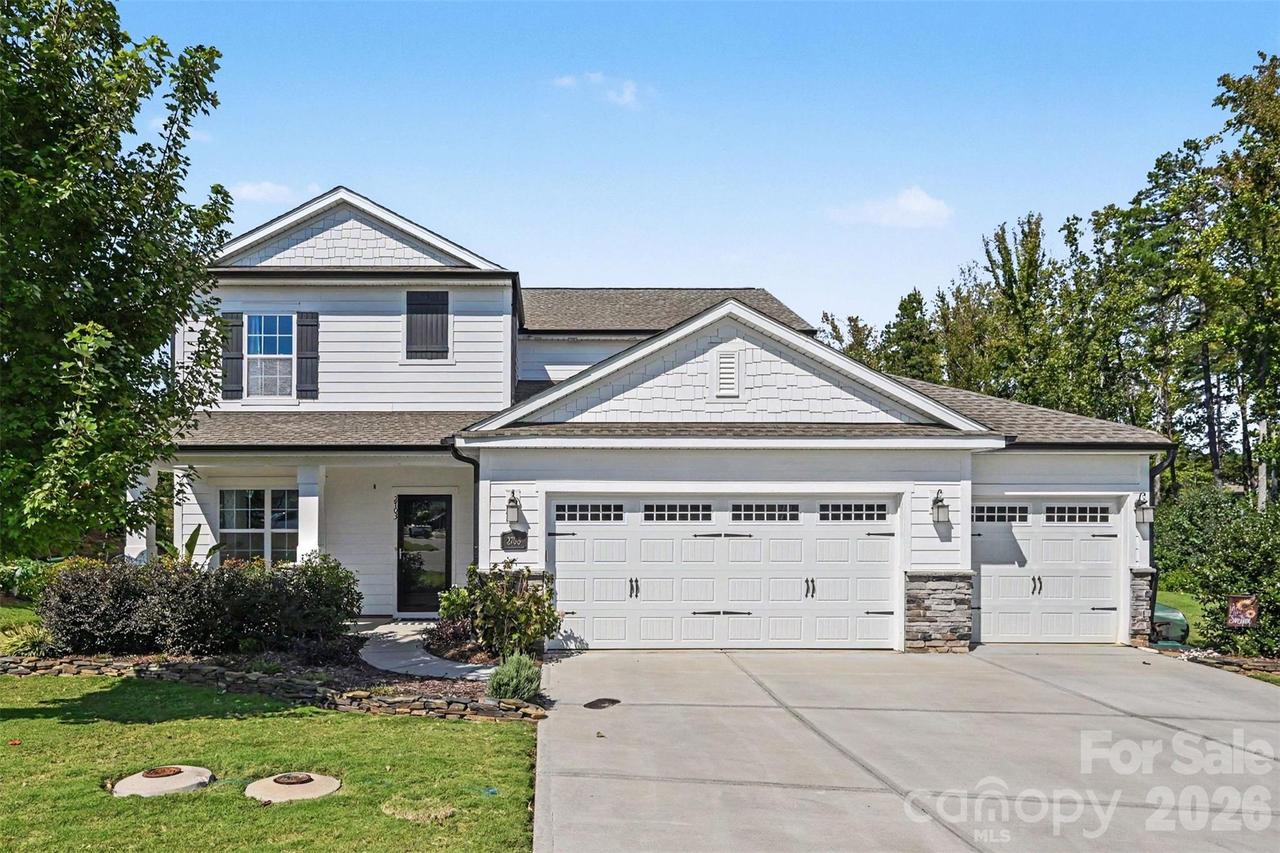
Photo 1 of 37
$590,000
| Beds |
Baths |
Sq. Ft. |
Taxes |
Built |
| 4 |
3.10 |
2,533 |
0 |
2020 |
|
On the market:
-4 days
|
View full details, photos, school info, and price history
Looking for a newer home with room to spread out, a private backyard, and a location that makes everyday life easy? Located on a cul-de-sac lot in the desirable Westshore community of Denver, NC, this David Weekly home offers over 2,500 square feet of thoughtfully designed living space on more than a quarter-acre lot. The popular Knight floor plan features an open layout filled with natural light, a spacious kitchen, dining area, and living room that flow seamlessly together, making it just as functional for everyday living as it is for entertaining. Need a home office, playroom, or additional flex space? You’ve got options! Upstairs, you’ll find four generously sized bedrooms, including an oversized primary suite with a walk-in closet and private bath. Even the laundry room delivers, with built-in cabinetry and a dedicated folding area. But one of the best features might just be outside! The fully fenced backyard has been thoughtfully landscaped to create a private outdoor retreat with plenty of room to relax, entertain, or enjoy a quiet morning coffee. With newer construction, a flexible floor plan, a cul-de-sac setting, and a fantastic location on the Denver side of Lake Norman, this home offers the space, comfort, and lifestyle you’ve been looking for.
Listing courtesy of Lauren Rocco, EXP Realty LLC Mooresville


