Photo 1 of 42
$515,000
| Beds |
Baths |
Sq. Ft. |
Taxes |
Built |
| 2 |
2.00 |
1,635 |
$2,372 |
2006 |
|
On the market:
1 day
|
View full details, photos, school info, and price history
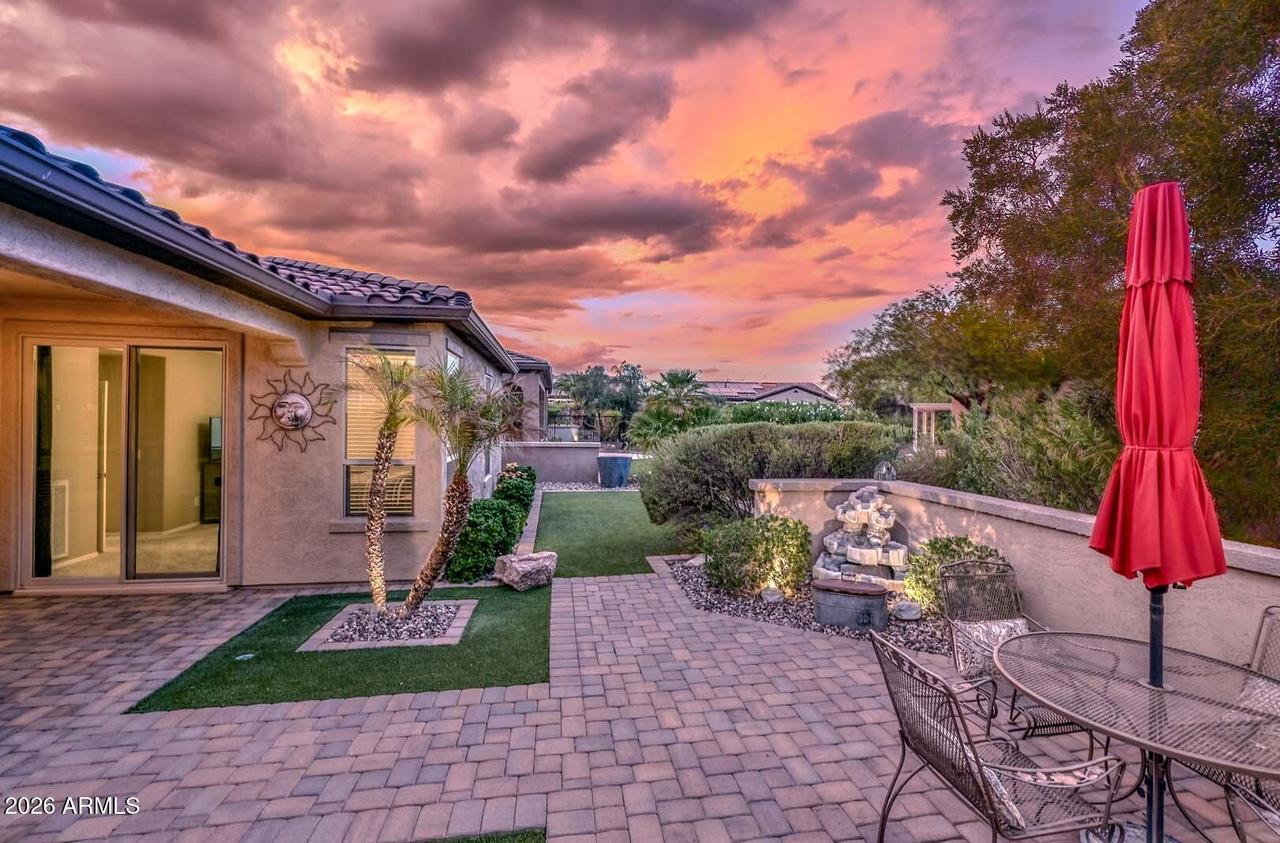
Welcome to the popular 1,635 SF Flora floor plan in the private Island neighborhood of Trilogy at Vistancia, Arizona's premier active adult community. This thoughtfully designed 2-bedroom, 2-bath home features a den, 2-car garage, and a private backyard with synthetic grass and an extended paver patio. The light flooring creates a bright, welcoming feel throughout. The kitchen offers upgraded countertops, staggered raised-panel cabinetry with pullout drawers, stainless appliances including a gas range, and a breakfast bar. The spacious great room features crown molding, ceiling speakers and access to the covered patio. The primary suite includes crown molding and a sliding glass door to the covered patio area. New HVAC (2024), newer bedroom carpet, newer stove, dishwasher & water softener!
Listing courtesy of Benjamin J. Katz & Lillian Sigler, Lake Pleasant Real Estate & Lake Pleasant Real Estate



