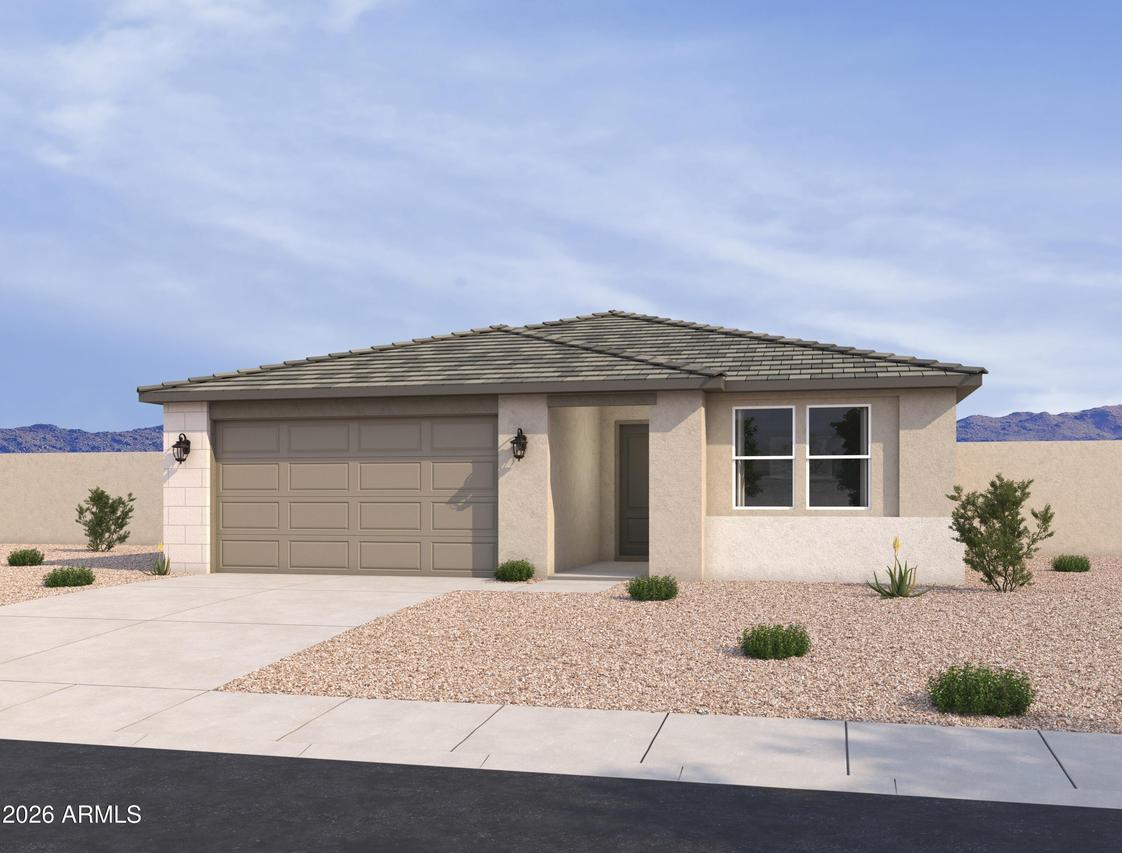
Photo 1 of 9
$464,990
| Beds |
Baths |
Sq. Ft. |
Taxes |
Built |
| 4 |
3.00 |
2,222 |
$59 |
2026 |
|
On the market:
60 days
|
View full details, photos, school info, and price history
Discover the Lavender Plan, a beautifully designed single-story home offering 2,222 sq. ft. of stylish, functional living space on a corner lot with neighboring single level homes. This move-in-ready residence with a Modern Desert style exterior features a front porch, 4 spacious bedrooms, 3 bathrooms, a versitile flexsuite, and a 2.5-car garage tandem garage. At the heart of the home, the kitchen shines with wood stained shaker 42'' cabinets, quartz countertops, designer backsplash, and a large island perfect for gathering. As part of the Ashton Woods Oxford Collection, it comes complete with gourmet stainless steel appliances featuring a gas cooktop, under-cabinet hood, dishwasher and microwave oven wall unit in addition to prewires for pendant lights. Wood-look plank tile flows through the main living areas, leading to an open great room that connects effortlessly to a covered patio through a 4-panel sliding glass door, ideal for indoor-outdoor living. Additional highlights include a soft water loop, 8-foot interior doors and elegantly finished bathrooms with White Sand quartz countertops and oval sinks. With its thoughtful layout, modern finishes, and welcoming design, the Lavender Plan is a home you'll love to live in every day. Located in the gated Visara community in Surprise (163rd Ave & Visara Pkwy) with future amenities including a pool, basketball court, BBQ/picnic areas, tot lot, community trails, and quick access to Loop 303 & Route 60.
Listing courtesy of Danny Kallay, Compass



