Photo 1 of 28
$608,000
Sold on 9/04/26
| Beds |
Baths |
Sq. Ft. |
Taxes |
Built |
| 4 |
2.10 |
3,500 |
$14,570 |
1963 |
View full details, photos, school info, and price history
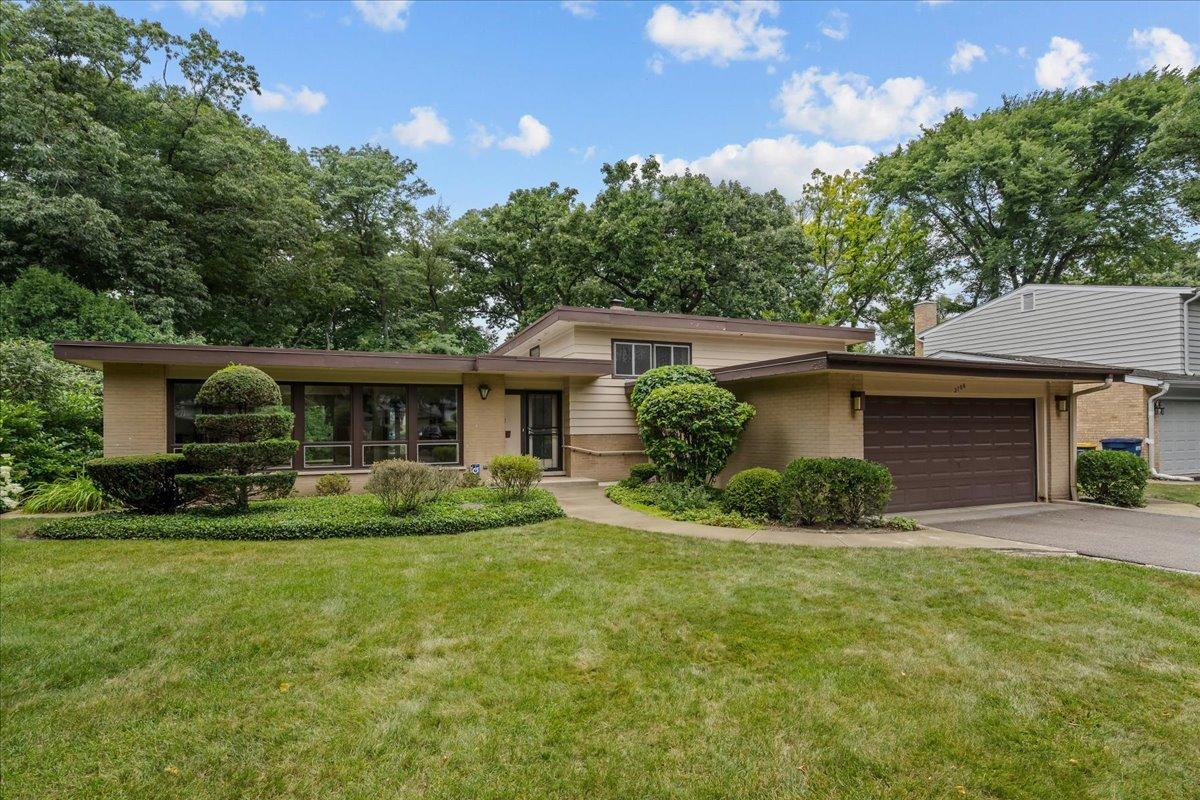
NOTE: Multiple offers received. HIGHEST and BEST due by MONDAY 8/3 at 5:00 PM. Welcome to this charming tri-level home nestled in the desirable Highlands of Highland Park! Built in 1963, this spacious residence boasts 4 bedrooms and 2.5 baths, situated on an expansive .32-acre lot. With nearly 3,500 square feet of living space (1,971 square feet above grade), this home is perfect for both relaxation and entertainment. The main level features an eat-in kitchen that overlooks the lush patio and yard, an inviting L-shaped living room and dining room with sliders leading to the outdoor space, and large windows that flood the area with natural light. Head to the second level where you'll find four generously sized bedrooms, including a primary suite with a private bathroom featuring a walk-in shower. The hall bathroom offers a convenient shower/tub combo. The primary and one additional bedroom each boast two double closets, complemented by two additional hall closets for ample storage. The walk-out lower level is an entertainer's dream, featuring an expansive family room complete with a cozy wood-burning fireplace and sliders to the yard, along with a wall of windows that enhance the space. This level also includes a convenient half bath, a laundry/storage/utility room, and a crawl space with a concrete floor. This home is further enhanced by an attached two-car garage, a combination of brick and wood siding, hardwood flooring, and beautifully manicured landscaping surrounding the oversized yard. Don't miss your opportunity to own this unique Highland Park gem!
Listing courtesy of Nancy Karp, @properties Christie's International Real Estate