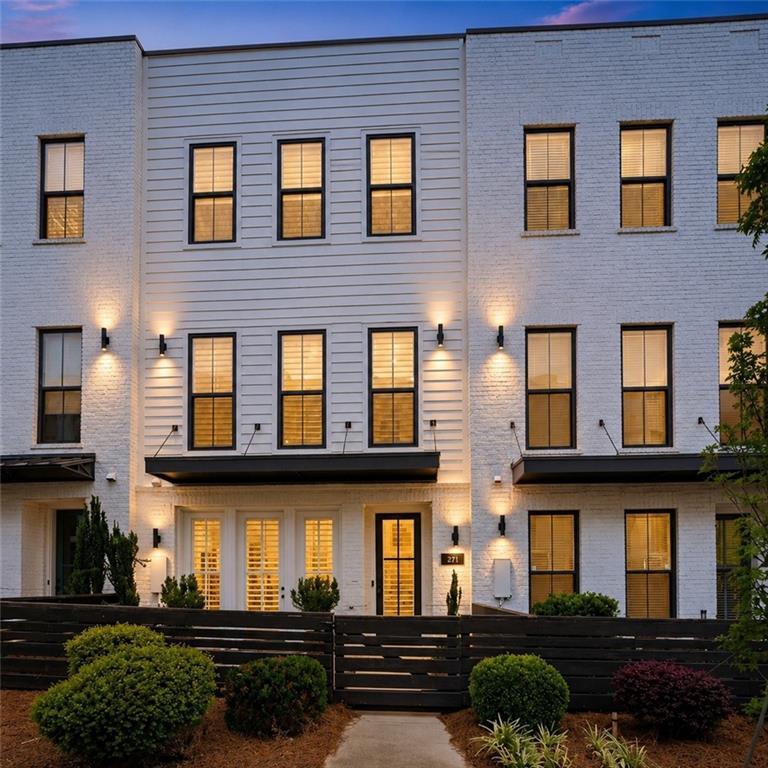
Photo 1 of 52
$535,000
| Beds |
Baths |
Sq. Ft. |
Taxes |
Built |
| 3 |
3.10 |
2,151 |
$6,066 |
2019 |
|
On the market:
6 days
|
View full details, photos, school info, and price history
Less than a mile from Downtown Woodstock, this move-in ready Mason Main townhome puts restaurants, live music, boutiques, parks,
trails, and the farmers market within easy reach, whether on foot or by golf cart. Thoughtfully designed across three levels, the flexible
floorplan adapts to the way you live. A private lower-level bedroom and full bath provide the ideal space for guests, a home office, fitness
room, or media room. The light-filled main living level features an open-concept design with 10-foot ceilings, an oversized kitchen island,
generous dining area, and direct access to the rear deck. Upstairs, the primary suite offers a large walk-in closet, dual vanities, and an
oversized frameless shower, while a second bedroom enjoys its own private bath. Outside, relax in the fenced paver courtyard or on the
private rear deck and enjoy the convenience of life in one of Woodstock's most sought-after communities. Plantation shutters throughout, a
whole-house water filtration and purification system, a two-car garage, and lender incentives complete this exceptional home.
Listing courtesy of LEE COLLINS, Coldwell Banker Realty



