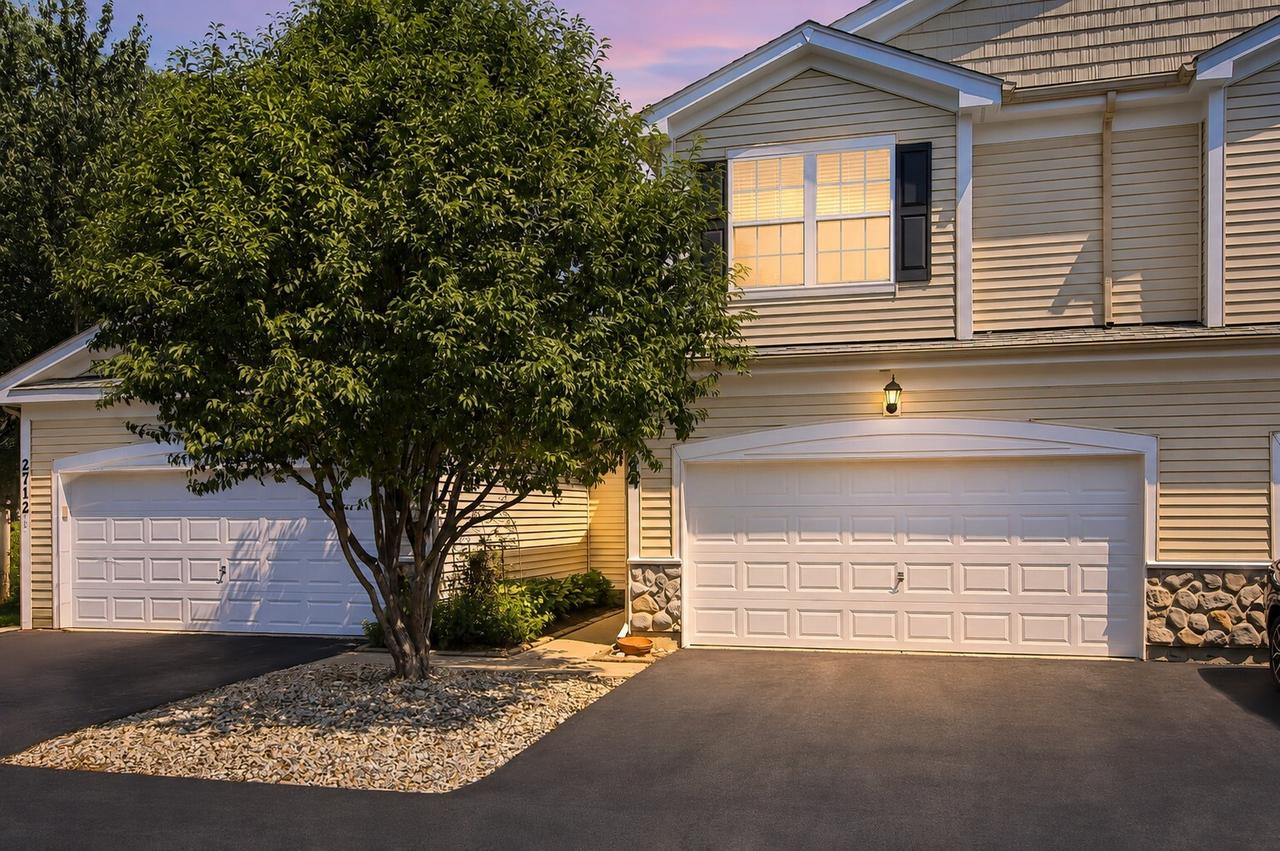
Photo 1 of 31
$305,000
| Beds |
Baths |
Sq. Ft. |
Taxes |
Built |
| 2 |
3.10 |
1,609 |
$5,516 |
2007 |
|
On the market:
57 days
|
View full details, photos, school info, and price history
ABSOLUTELY STUNNING 2 BED / 3.1 BATH CONNEMARA MODEL TOWNHOUSE WITH LOFT & FULL FINISHED BASEMENT! This beautifully updated home offers a flexible floor plan with both the spacious loft and finished basement providing options for a 3rd bedroom, home office, or guest space. Featuring 3.1 baths, including two with walk-in showers, this home has plenty of room for everyday living and entertaining. The open-concept main level features an oversized living room with hardwood floors and a gas-log fireplace, plus a spacious eat-in kitchen with center island. The large primary bedroom includes a private en-suite bath with dual sinks and whirlpool tub. Upstairs, the generous loft features a built-in entertainment center and offers excellent additional living space. The full finished basement provides even more room to spread out and includes a full bathroom. Additional highlights include an intercom system throughout, updated washer & dryer, fresh interior paint, brand-new carpeting throughout, and a 2-car garage. Step outside to enjoy the private patio and beautiful perennial garden located alongside the home. Flexible living space, numerous updates, and a fantastic layout make this one a MUST SEE!
Listing courtesy of Gregory Klemstein, RE/MAX Plaza