Photo 1 of 1
$624,900
Sold on 5/26/21
| Beds |
Baths |
Sq. Ft. |
Taxes |
Built |
| 3 |
2.00 |
1,967 |
$4,330 |
2019 |
|
On the market:
33 days
|
View full details, photos, school info, and price history
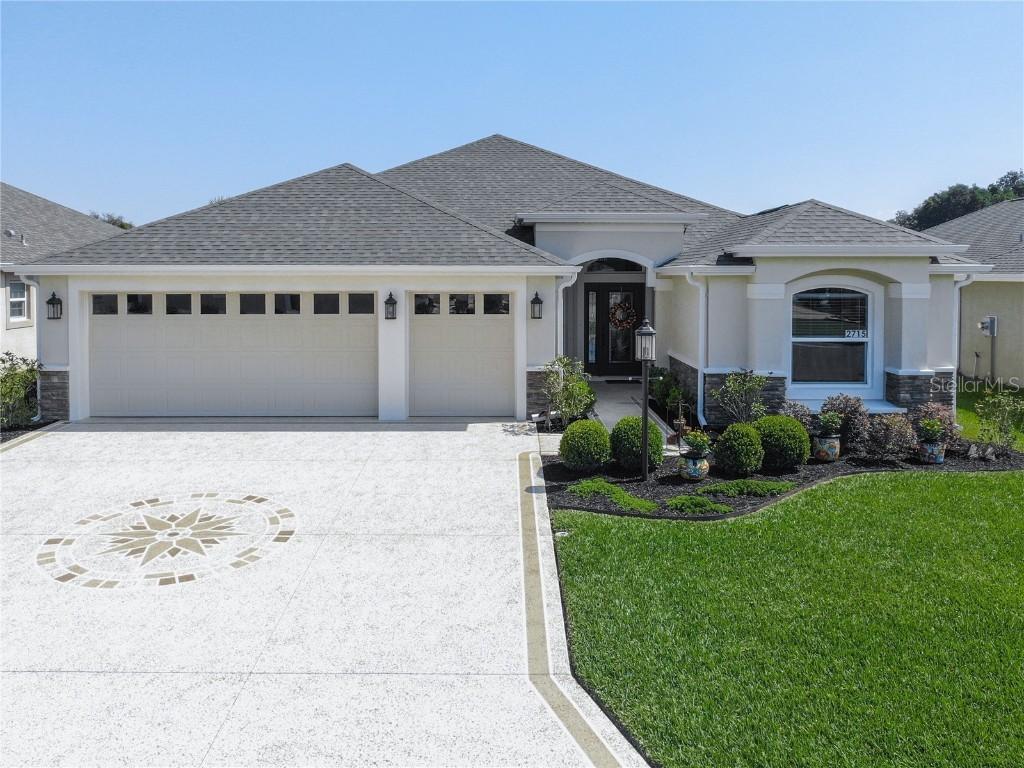
Beautiful WATER VIEW designer home in The Village of Fenney, upgraded throughout, Begonia elevation F,5 1/2 inch base molding with crown molding, upgraded arch top solid core doors, rocker switches, upgraded lighting package, foyer light is EXCLUDED, full house gutters, dream garage with storage system, treated floor, attic stairs, driveway design completed, volume ceiling, tray ceiling, stone veneer at exterior, upgraded Kitchen Aid appliances in kitchen, wall oven, range top with SS vent hood and tiled backsplash, Diamante Quartz counters in kitchen and baths, water filter, extended screened lanai, double bifold doors kitchen pantry closet, laundry room closet, Blanco truffle undermount Silgranite sink, natural gas cooktop and dryer, washer and dryer both front loan on pedestals, penciled corners, many ceiling fans tankless hot water heater, laundry tub in garage, acrylic deck finish to lanai floor,4 panel 2 stack sliders to lanai, levered brushed nickel handsets throughout, Maple opaque glaze upgraded vanilla cabinets with full overlay and soft close in kitchen cabinets and pullouts, separate turnkey package with pricing available upon request.
Listing courtesy of Lorraine Thorne, SALLY LOVE REAL ESTATE


