Photo 1 of 33
$1,299,000
| Beds |
Baths |
Sq. Ft. |
Taxes |
Built |
| 4 |
2.10 |
0 |
$20,038.27 |
2018 |
|
On the market:
0 days
|
View full details, photos, school info, and price history
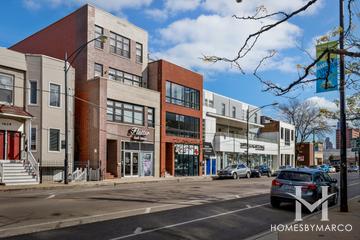
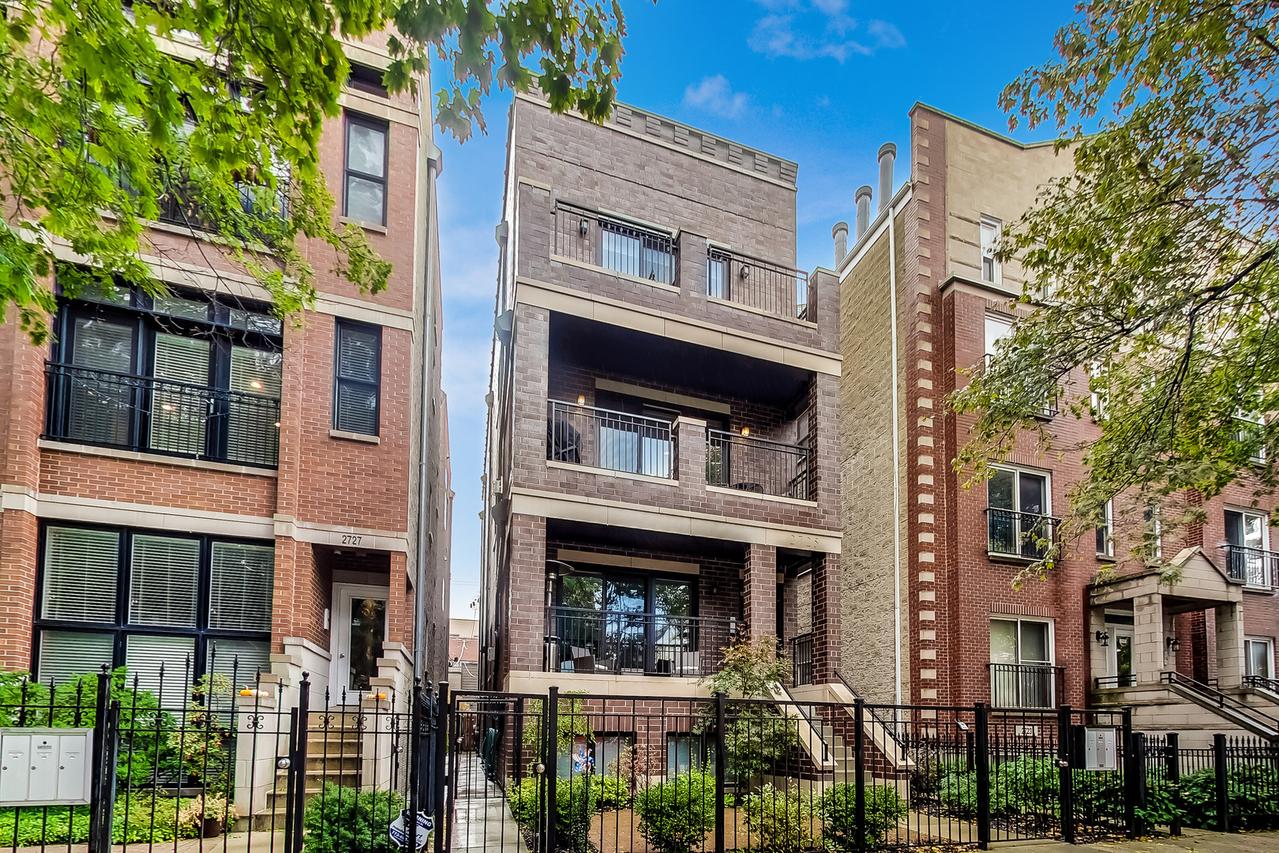
Four private outdoor spaces set this Lincoln Park duplex down apart. Start your morning on the front patio overlooking the tree-lined street, gather on the rear deck just off the kitchen and family room, or make the garage roof deck your spot for dining and entertaining. A private front yard gives you even more room to enjoy the outdoors. Each space offers a different way to make the most of city living. Inside, the open main level features two fireplaces, hardwood floors, detailed millwork, and a chef's kitchen with Wolf and Sub-Zero appliances, quartz countertops, a built-in desk, and a butler pantry with a wine fridge. All four bedrooms are on the lower level, which features wood-look radiant-heated tile. The primary suite offers two organized walk-in closets and a marble bath with dual vanities, a steam shower, and a separate air-jet tub. Hunter Douglas window treatments, custom built-ins, and light fixtures are included. A side-by-side laundry room and additional assigned storage add everyday convenience. The home also includes an assigned garage space and an ADT security system installed in 2024. Recent improvements include a new sump pump and ejector pump in 2023, a new wine fridge in 2024, and patio work and refreshed shower grout in 2026. The HVAC and appliances have been serviced annually. Enjoy a quiet, friendly tree lined street with access to Wrightwood, Jonquil, Supera, and South Lakeview parks. Coffee shops, bars, and restaurants are within walking distance, while Trader Joe's, Jewel-Osco, and Whole Foods are a short drive away.
Listing courtesy of Kimberly Evetts, @properties Christie's International Real Estate