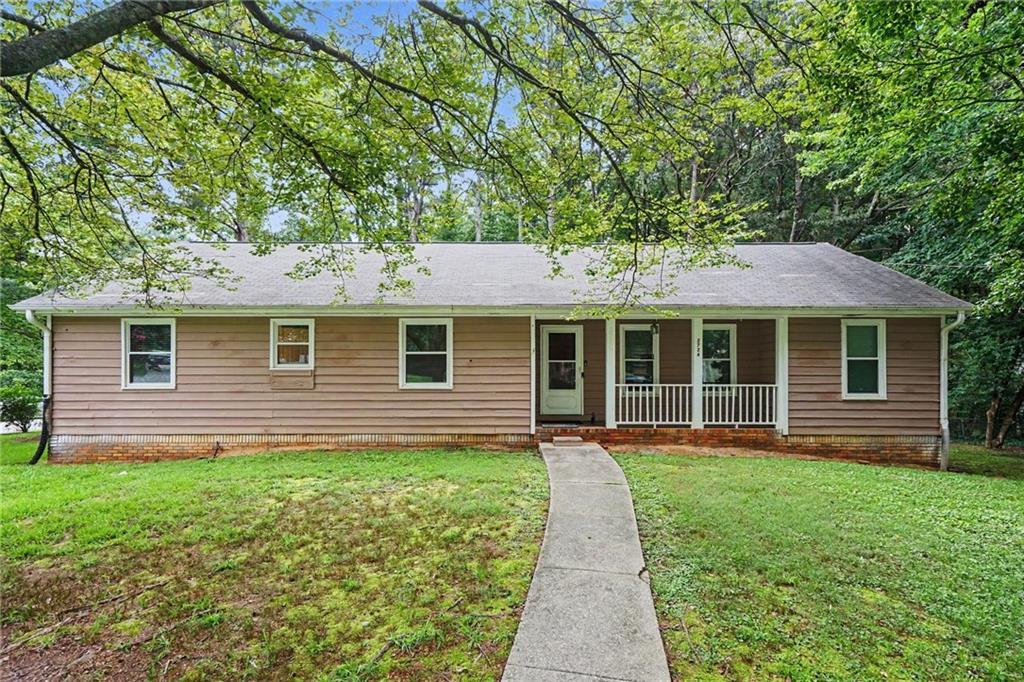
Photo 1 of 33
$339,900
| Beds |
Baths |
Sq. Ft. |
Taxes |
Built |
| 4 |
3.00 |
2,084 |
$5,585 |
1983 |
|
On the market:
56 days
|
View full details, photos, school info, and price history
Spacious ranch over a finished walk-out terrace level, with an additional bedroom, bathroom, and kitchen, situated on a private, wooded lot in Raven Wood — no HOA! The main level features hardwood floors, crown molding, energy-efficient windows, and a generous living room anchored by a floor-to-ceiling brick fireplace, with French doors opening to the deck. The kitchen offers granite counters, stainless appliances, a breakfast bar, and a pass-through to the living area. A separate dining room, main-level laundry, and three bedrooms complete the floor plan, including a primary suite with garden tub and separate shower.
Downstairs, the updated terrace level lives like its own home, featuring a full second kitchen with island seating for four, a bright living area with electric fireplace, bedroom, full bath, second laundry, and private entrance — ideal for multigenerational living, extended guests, or flexible living space.
Outside, a large deck and covered patio overlook a level, tree-lined backyard, providing plenty of space to relax, entertain, or enjoy the peaceful setting. A drive-under 2-car garage provides additional workshop and storage space.
Enjoy convenient access to the nearby Briscoe to Towne Center trail, part of the Snellville Greenway, connecting you to The Grove at Towne Center in the heart of Snellville. Shopping, dining, community spaces, and events throughout the year are all within walking distance via the Greenway, giving you the rare combination of a private wooded setting and easy access to the center of town.
Move-in ready — welcome home! Discounted rate options and no-lender-fee future refinancing may be available for qualified buyers of this home.
Listing courtesy of Devon Watkins, Orchard Brokerage LLC




