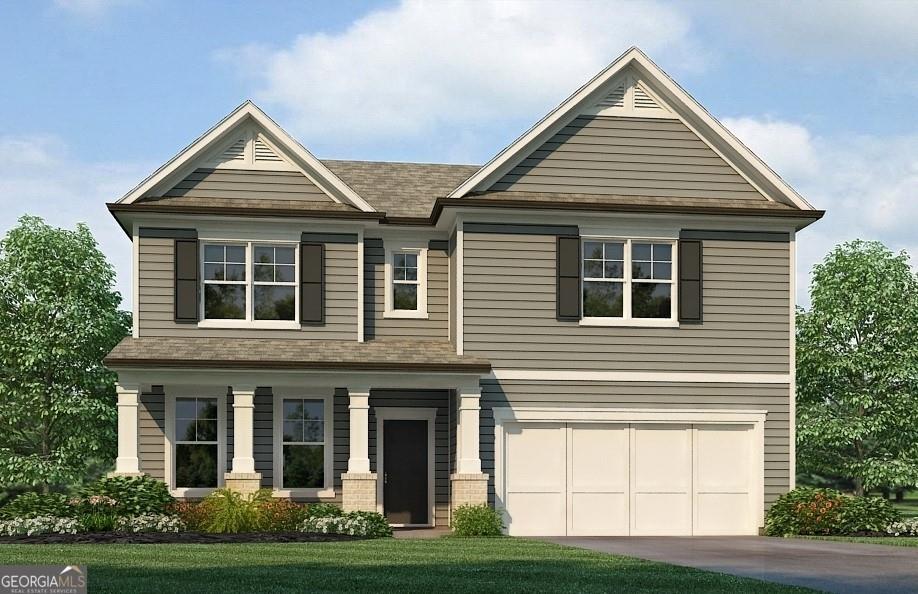
Photo 1 of 1
$434,990
| Beds |
Baths |
Sq. Ft. |
Taxes |
Built |
| 4 |
2.10 |
2,506 |
$1,246 |
2026 |
|
On the market:
1 day
|
View full details, photos, school info, and price history
"HUGE PRICE IMPROVEMENT" - QUICK MOVE-IN Welcome Home to the Whisper Creek Subdivision! Rockhaven Homes proudly presents The Clifton D Floorplan Featuring 4 bedrooms and 2.5 baths situated on a great homesite in one of Atlanta’s most desirable communities.
This beautifully designed open-concept home offers modern style and functional living throughout. The spacious kitchen is perfect for entertaining and everyday living, featuring granite countertops, a large island, and stainless-steel appliances including a range, microwave, and dishwasher. The kitchen flows seamlessly into the spacious family room complete with a cozy fireplace, creating the perfect gathering space for family and guests.
Retreat to the huge, oversized owner’s suite featuring a luxurious spa-like bath complete with double vanities, a separate tiled shower and soaking tub, private water closet, and an enormous walk-in closet that is truly a must-see!
Every secondary bedroom includes its own walk-in closet, offering exceptional storage space throughout the home. The secondary bathroom is thoughtfully designed with a double vanity and separate access door to the tub/shower area, providing added functionality and convenience for family and guests.
Enjoy peace of mind with the included Smart Home Package and 2-10 Home Warranty.
Additional interior upgrades include Elegant wrought iron spindles, hardwood stair treads and risers, and deluxe whole-house blinds that add both sophistication and convenience. The home also features distinctive brick elevations with designer accents, durable Hardi Board/Hardi Plank siding, and a side-entry garage with garage door opener for enhanced curb appeal.
Come be a part of this beautiful community conveniently located just minutes from Downtown Atlanta and Hartsfield-Jackson International Airport and The Camp Creek Marketplace - Full of - Shopping & Dinning.
Call today to schedule your private tour and receive information on current buyer incentives.
Office Hours:
Sunday: 12 PM – 6 PM
Monday: 2 PM – 6 PM
Tuesday – Saturday: 10 AM – 6 PM
***The exterior picture is rendering only; the primary photo is not the actual home. Interior photos are of the decorated model home.***
Homesite 163
We're waiting on You!
Listing courtesy of Courtney Vankinscott, Rockhaven Realty, LLC




