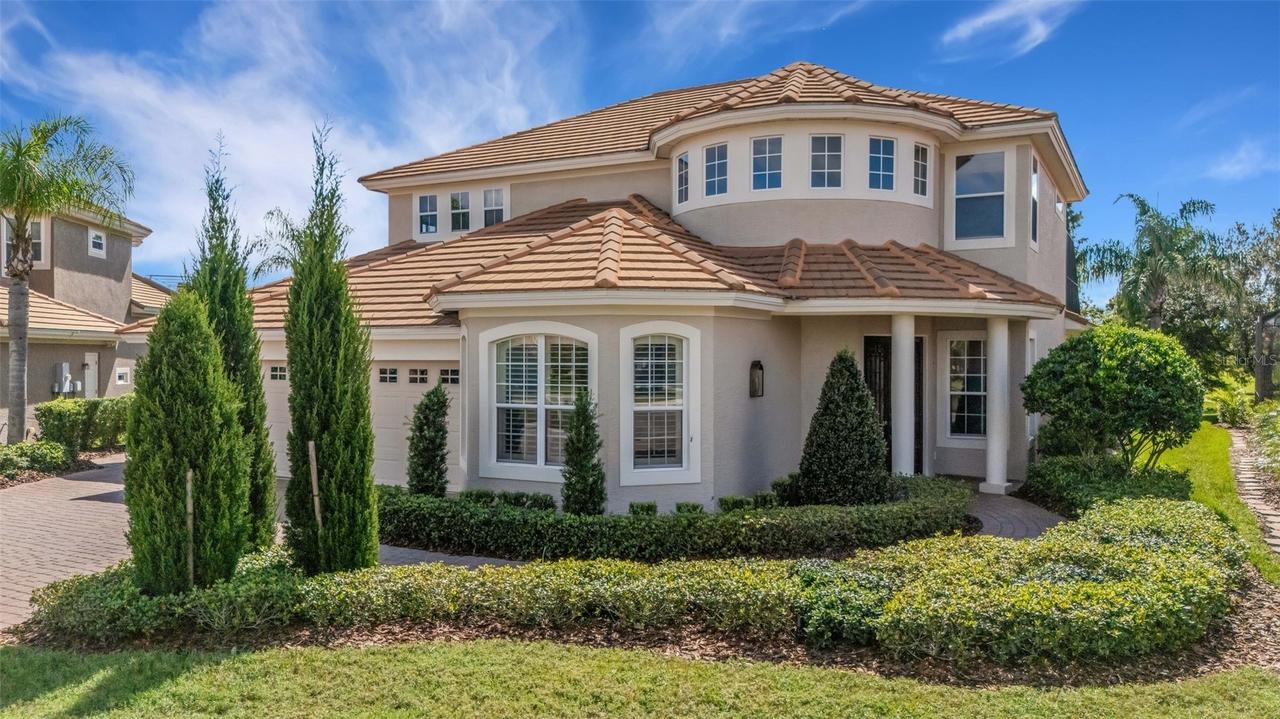
Photo 1 of 83
$1,875,000
| Beds |
Baths |
Sq. Ft. |
Taxes |
Built |
| 4 |
3.10 |
4,532 |
$17,171.34 |
2005 |
|
On the market:
1 day
|
View full details, photos, school info, and price history
DREAM NO MORE! This beautiful Bellerive “Cambridge” model home has been thoughtfully upgraded over the years and features distinctive architectural design. Its striking exterior leads to Bellerive’s signature rotunda foyer, gleaming wood floors throughout, 12-foot ceilings, custom built-ins in many rooms, designer lighting, and architectural details at every turn. In well over 4500 square feet of living space this home includes 4 bedrooms, 3.5 bathrooms, a dedicated office, formal living and dining rooms, and a chef’s kitchen with high-end appliances. Upstairs, three secondary bedrooms and a spacious bonus/game room opens to a screened second-floor balcony. The pool and covered lanai area feature a summer kitchen with a built-in gas grill, refrigeration, and more, complemented by a travertine pool deck and lagoon-inspired tile throughout. A fenced play or pet area with artificial turf could even become your own private putting green. The property overlooks waterways and fairways of Grasslands Golf & Country Club.
Listing courtesy of Jeri Thom, PREMIER REALTY NETWORK, INC


